Full Property Details for 325 Devonshire Rd
General
- Sold For: $360,000
- Taxes: $757 (2025)
- Status: Closed
- Type: Single Family
- Source: BrightMLSMidAtlantic
- MLS ID: MDWA2033804
- Added to Site: 212 day(s) ago
Interior
- Rooms/Areas: Bedroom 2, Bedroom 3, Bedroom 1, Bathroom 1, Bathroom 2, Half Bath
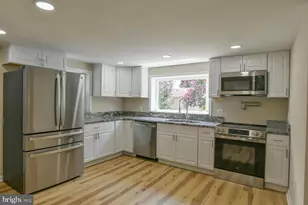
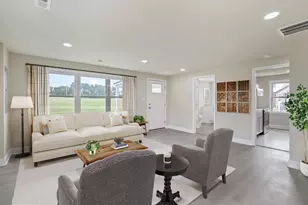
- Interior Features: Ceiling Fan(s), Crown Moldings, Dining Area, Family Room Off Kitchen, Floor Plan - Open, Kitchen - Eat-In, Kitchen - Island, Pantry, Sprinkler System, Upgraded Countertops, Walk-in Closet(s)
- Appliances: Built-In Microwave, Dishwasher, Dual Flush Toilets, Exhaust Fan, Icemaker, Oven - Self Cleaning, Oven/Range - Electric, Refrigerator, Stainless Steel Appliances, Water Heater - High-Efficiency
Rooms
- Total Bathrooms: 3
- Full Bathrooms: 2
- Half Bathrooms: 1
- Upper Floor Baths: 2
- Upper - Full Baths: 2
- Main Floor Baths: 1
- Main - 1/2 Baths: 1
- Total Bedrooms: 3
- Bedrooms Upper: 3
Exterior
- Exterior Features: Exterior Lighting
- Porch/Patio/Deck: Porch(es)
Parking
- Garage: Yes
- Garage Spaces: 1
- Total Spaces: 1
- Parking Type: Attached Garage, Driveway, On Street
- Garage Description: Garage - Front Entry, Garage Door Opener, Inside Access
Location
- Municipality: Hagerstown
- County: WASHINGTON
- Driving Directions: Use GPS
- City Limits: Yes
School Information
- School District: Washington County Public Schools
Heating & Cooling
- Central air: Yes
- Cooling Type: Central A/C, Heat Pump(s)
- Cooling Fuel: Electric
- Heating Type: Forced Air, Heat Pump(s)
- Heating Fuel: Electric
- Water Heater: Electric
Utilities
- Sewer: Public Sewer
- Water: Public
Structural Information
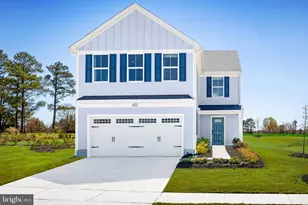
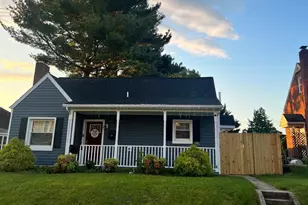
- Architectural Style: Craftsman
- Structure Type: Detached
- Construction: Vinyl Siding
- Foundation: Other
- Windows: Screens, Vinyl Clad, ENERGY STAR Qualified, Low-E
- Stories Description: Main, Upper 1
- Square Feet: 1,790
- Sq. Ft. Source: Estimated
- Living Area: 1,790 Sq. Ft.
- Finished Above Grnd: 1,790 Sq. Ft.
- Year Built Source: Assessor
- Property Condition: Excellent
Lot Features
- Property View: Garden/Lawn
- Lot Size (Acres): 0.21
- Lot Size (Sq. Ft.): 9,300
- Lot Size Source: Assessor
- Zoning: RMOD
- Lot Description: Landscaping, Rear Yard, Road Frontage, SideYard(s)
Financial Considerations
- Price Per Sq. Ft.: $195.47
- Assessment Year: 2025
- City/TownTax: $405
- City/TownTax Freq: Annually
- County Tax: $351
- County Tax Freq: Annually
- Tax w/Assessment: $38,400
- Tax Amount: $757
- Tax Year: 2025
- Terms: Standard Sale
Disclosures and Reports
- Ownership: Fee Simple
- Section: C
- Lot Number: 268
Listed by Save 6, Incorporated, Lawrence M. Lessin
Sold by The Vasquez Group LLC, Virgilio Vasquez