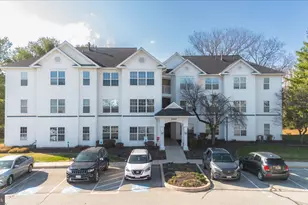
This is a carousel with tiles that activate property listing cards. Use the previous and next buttons to navigate.
1/34
$240,000
This is a carousel with tiles that activate property listing cards. Use the previous and next buttons to navigate.
1/34
Property Description
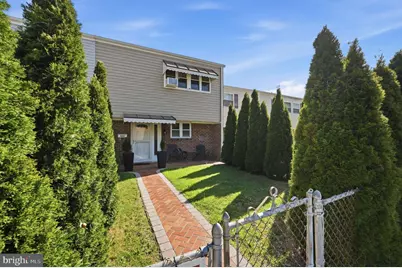
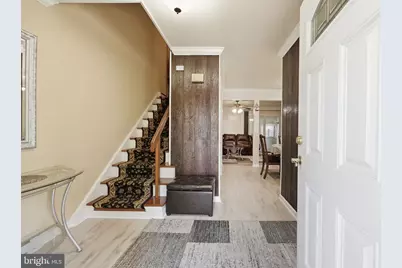
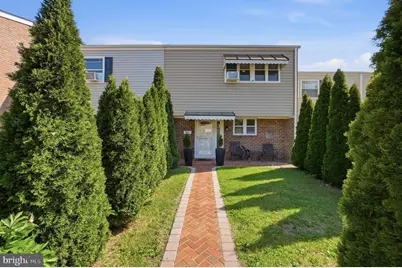
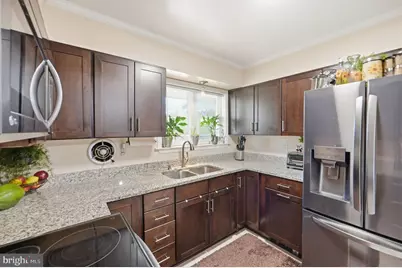
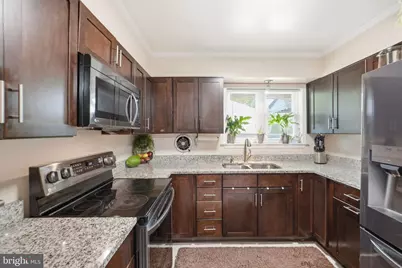
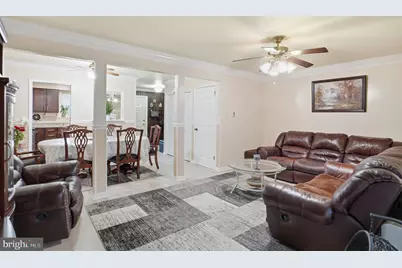
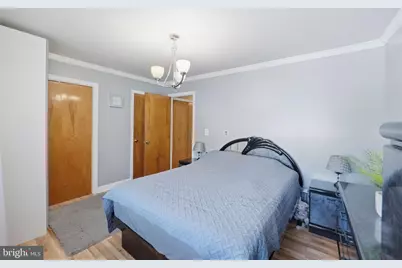
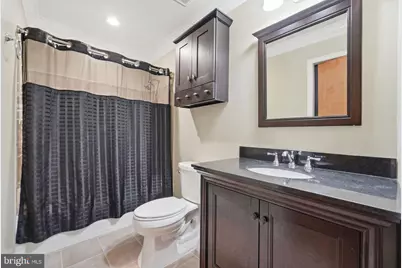
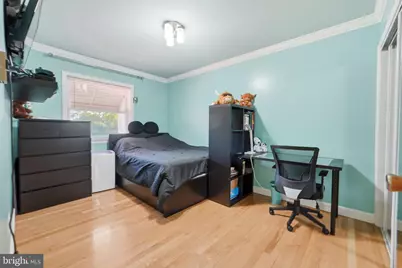
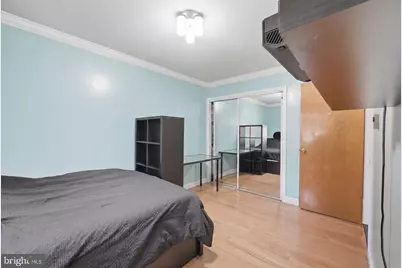
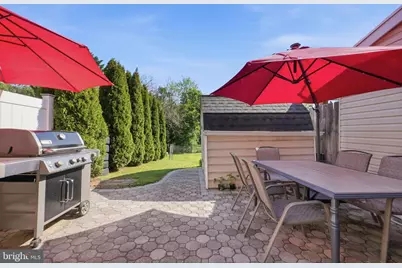
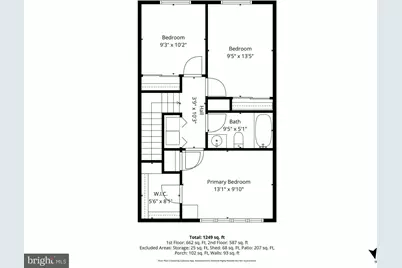
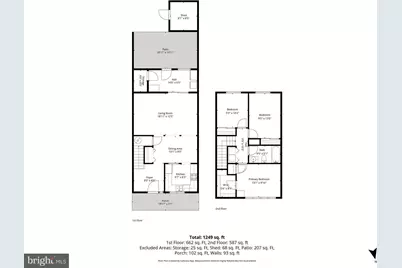
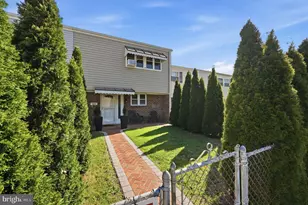
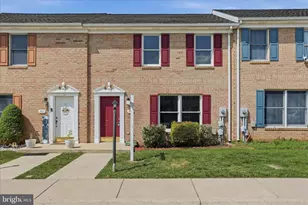
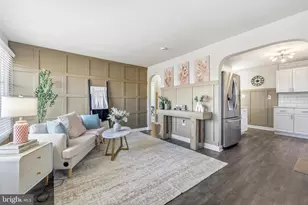
Beautifully maintained and thoughtfully updated, this charming townhome offers the perfect combination of comfort, functionality, privacy, and low-maintenance living. Pride of ownership is evident throughout, with numerous quality upgrades completed with careful attention to detail, making this home truly move-in ready. As you enter through the private front gate, you are welcomed by a peaceful front yard surrounded by mature trees, a paved walkway, and a cozy front porch-the perfect place to relax and enjoy the outdoors. Recent exterior improvements include a new front door, new storm doors, several new sliding doors, and a new metal roof over the porch and windows. The home also features a new architectural shingle roof with a 30-year warranty, providing added peace of mind for the next owner. Inside, a spacious foyer welcomes you with stairs leading to the upper level. The main level opens into a formal dining room, ideal for entertaining family and guests. Just off the dining area is a beautifully remodeled kitchen featuring new cabinetry, new kitchen appliances, granite countertops, stainless steel finishes, and ample storage and workspace. Flowing from the dining room is a warm and inviting family room with an updated sliding glass door leading to the private outdoor living area. Step outside to a fully fenced backyard surrounded by mature trees, creating exceptional privacy and a peaceful setting. The backyard is beautifully finished with stone pavers and offers plenty of room for entertaining, gardening, or simply unwinding outdoors. A spacious storage shed and dedicated garden area provide additional functionality and the perfect opportunity to grow your own vegetables, herbs, flowers, and plants. The rear of the property also includes private parking for two vehicles. Upstairs, you will find three comfortable bedrooms and an exceptionally spacious full bathroom, offering plenty of room for everyday comfort and convenience. Additional updates include a new water heater and upgraded baseboard heating designed to provide comfortable heat without excessively drying the air, adding to the home's overall comfort and efficiency. One of the most attractive features of this property is its affordability and low cost of ownership. With NO HOA fees and NO city taxes, homeowners can enjoy significant ongoing savings. The property also offers economical electric utility costs, making it an excellent value for buyers looking for both comfort and affordability. Conveniently located near major commuter routes, including I-70 and I-270, this home provides easy access to shopping centers, grocery stores, restaurants, and everyday conveniences. With three spacious bedrooms, a newly remodeled kitchen, new appliances, a new architectural roof with a 30-year warranty, new doors, updated sliding doors, new storm doors, new metal roofing, an upgraded heating system, a new water heater, private outdoor space, and dedicated parking, this property offers an impressive combination of updates, privacy, convenience, and exceptional value. Come experience everything this beautifully updated and move-in-ready townhome has to offer. Don't miss this wonderful opportunity to enjoy comfortable living, extensive improvements, private outdoor space, and an unbeatable location-all with no HOA fees and no city taxes.
Full Property Details
Full Property Details for 404 Bethlehem Ct
General
- Price: $240,000
- Taxes: $1,240 (2025)
- Status: Active
- Type: Townhouse
- Source: BrightMLSMidAtlantic
- MLS ID: MDWA2037048
- Updated: 8/13/2026
- Added to Site: 97 day(s) ago
Rooms
Bathrooms
- Total Bathrooms: 1
- Full Bathrooms: 1
- Upper Floor Baths: 1
- Upper - Full Baths: 1
Bedrooms
- Total Bedrooms: 3
- Bedrooms Upper: 3
Parking
- Total Spaces: 4
- Parking Type: Parking Lot, Off Street
Location
- County: WASHINGTON
- Subdivision: NONE
- Driving Directions: Please Use GPS.
School Information
- School District: Washington County Public Schools
- Elementary School: Ruth Ann Monroe
- Middle School: E Russell Hicks
- High School: South Hagerstown
Community
- Pets Allowed: Yes
- Pets: Cats OK, Dogs OK
Heating & Cooling
- Cooling Type: None
- Cooling Fuel: Electric
- Heating Type: Baseboard - Electric
- Heating Fuel: Electric
- Water Heater: Electric
Utilities
- Sewer: Public Septic, Public Sewer
- Water: Public
Structural Information
- Architectural Style: Colonial
- Structure Type: Interior Row/Townhouse
- Construction: Brick
- Foundation: Concrete Perimeter, Permanent
- Stories Description: Upper 1
- Square Feet: 1,360
- Sq. Ft. Source: Assessor
- Living Area: 1,360 Sq. Ft.
- Finished Above Grnd: 1,360 Sq. Ft.
- Year Built: 1971
- Year Built Source: Assessor
Lot Features
- Lot Size (Acres): 0.06
- Lot Size (Sq. Ft.): 2,427
- Lot Size Source: Assessor
- Zoning: RS
Financial Considerations
- Price Per Sq. Ft.: $176.47
- Assessment Year: 2026
- County Tax: $1,240
- County Tax Freq: Annually
- Tax w/Assessment: $137,600
- Tax Amount: $1,240
- Tax Year: 2025
- Tax Total Finished Sq. Ft.: 1360
Disclosures and Reports
- Ownership: Fee Simple
- Lot Number: 3
Listed by RE/MAX Plus, Alena Kirillov

Get Pre-Approved Today
Schools
Schools serving 404 Bethlehem Ct
School District:Washington County Public Schools, Williamsport, MD
| Name | Grades | Distance |
|---|---|---|
Ruth Ann Monroe Primary 1311 Yale Drive, Hagerstown, MD 21742 | PK-2 | 1.1 mi |
Eastern Elementary School 1320 Yale Drive, Hagerstown, MD 21742 | 3-5 | 1.2 mi |
E. Russell Hicks Middle School 1321 South Potomac Street, Hagerstown, MD 21740 | 6-8 | 1.7 mi |
South Hagerstown High School 1101 South Potomac Street, Hagerstown, MD 21740 | 9-12 | 1.8 mi |
Disclaimer:
School attendance boundaries provided by ATTOM Data Solutions and are for reference only. Contact the school directly to verify enrollment eligibility.
Price & Sales History for 404 Bethlehem Ct
Date
Details
Price
Change
Source
7/15/2026
Price Reduced
$240,000
-1.64%
MLS
6/14/2026
Price Reduced
$244,000
-5.79%
MLS
6/03/2026
Price Reduced
$259,000
-4.07%
MLS
5/18/2026
Listed
$270,000
150%
MLS
11/05/2004
Sold
$108,000
—
Public Record
Disclaimer: Historical sales information is derived from public records provided by the county offices. Information is not guaranteed and should be independently verified.
Tax History
Tax History for 404 Bethlehem Ct
Year
Property Taxes
Change
Tax Assessment
Change
2025
$1,310
33%
$119,200
18%
2023
$983
—
$100,800
7%
2023
$983
—
$94,533
7%
2022
$984
10%
$88,267
8%
2020
$897
-1%
$82,000
4%
2021
$904
1%
$79,133
4%
2020
$897
6%
$76,267
4%
2019
$846
—
$73,400
—
2018
$845
-1%
$73,400
—
2017
$852
-9%
$73,400
-8%
2016
$933
—
$79,800
—
2015
$937
—
$79,800
—
2014
$934
—
$79,800
—
Disclaimer: Historical tax information is derived from public records provided by the county offices. Information is not guaranteed and should be independently verified.
Estimate the Cost
Estimate the Cost for 404 Bethlehem Ct
404 Bethlehem Court, Hagerstown, MD 21740 (MLS# MDWA2037048) is a Townhouse property with 3 bedrooms and 1 full bathroom. 404 Bethlehem Court is currently listed for $240,000 and was received on May 18, 2026. Want to learn more about 404 Bethlehem Court? Do you have questions about finding other Townhouse real estate for sale in Hagerstown? You can browse all Hagerstown real estate or contact a Coldwell Banker agent to request more information.