This is a carousel with tiles that activate property listing cards. Use the previous and next buttons to navigate.
1/1
$129,900
This is a carousel with tiles that activate property listing cards. Use the previous and next buttons to navigate.
1/1
Property Description
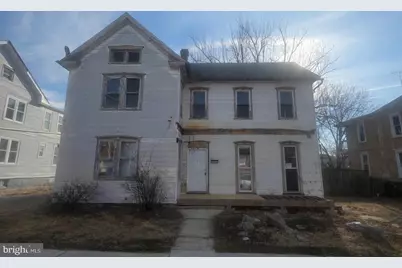
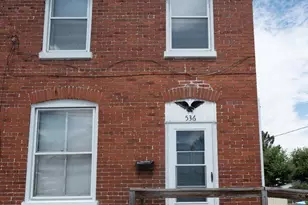
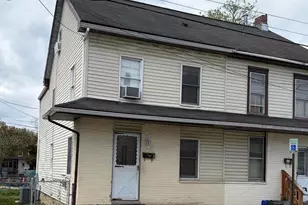
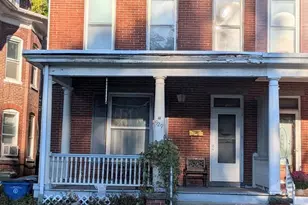
Offering a perfect blend of historic character and modern potential. With 2,779 sq. ft. of living space, this detached residence features four spacious bedrooms and two full bathrooms, providing ample room for relaxation and entertaining. The unfinished basement presents an opportunity for customization. Set on a generous 0.25-acre lot, the property boasts a driveway for convenient parking. This property is a canvas awaiting your personal touch-don't miss the chance to make it your own! Schedule a viewing today and explore the possibilities that await.
Full Property Details
Full Property Details for 418 McDowell Ave
General
- Sold For: $129,900
- Taxes: $3,287 (2025)
- Status: Closed
- Type: Single Family
- Source: BrightMLSMidAtlantic
- MLS ID: MDWA2033708
- Added to Site: 216 day(s) ago
Rooms
Bathrooms
- Total Bathrooms: 2
- Full Bathrooms: 2
- Main Floor Baths: 2
- Main - Full Baths: 2
Bedrooms
- Total Bedrooms: 5
- Bedrooms Main & Up: 5
Parking
- Parking Type: Driveway
Location
- Municipality: Hagerstown
- County: WASHINGTON
- Subdivision: NONE
- Driving Directions: WEST ON SALEM AVE, RIGHT ON MITCHELL, 2ND LEFT ON CARR, 1ST LEFT ON MCDOWELL, HOUSE ON RIGHT (ONE-WAY STREET).
- City Limits: Yes
School Information
- School District: Washington County Public Schools
Heating & Cooling
- Central air: Yes
- Cooling Type: Central A/C
- Cooling Fuel: Electric
- Heating Type: Forced Air
- Heating Fuel: Oil
- Water Heater: Natural Gas
Utilities
- Sewer: Public Sewer
- Water: Public
Structural Information
- Architectural Style: Colonial
- Structure Type: Detached
- Construction: Frame
- Basement: Yes
- Basement Desc.: Unfinished
- Foundation: Permanent
- Stories Description: Main
- Square Feet: 4,107
- Sq. Ft. Source: Assessor
- Living Area: 2,779 Sq. Ft.
- Finished Above Grnd: 2,779 Sq. Ft.
- Year Built: 1900
- Year Built Source: Assessor
Lot Features
- Lot Size (Acres): 0.25
- Lot Size (Sq. Ft.): 11,040
- Lot Size Source: Assessor
- Zoning: RMED
Financial Considerations
- Price Per Sq. Ft.: $46.74
- Assessment Year: 2025
- City/TownTax: $1,762
- City/TownTax Freq: Annually
- County Tax: $1,525
- County Tax Freq: Annually
- Tax w/Assessment: $166,700
- Tax Amount: $3,287
- Tax Year: 2025
- Terms: Bank Owned/REO
- Tax Total Finished Sq. Ft.: 2779
Disclosures and Reports
- Ownership: Fee Simple
- Lot Number: 65 66
Listed by Coldwell Banker Premier, Steve A DuBrueler
Sold by EXP Realty, LLC, Yahaira Diaz

Get Pre-Approved Today
Schools
Schools serving 418 McDowell Ave
School District:Washington County Public Schools, Williamsport, MD
| Name | Grades | Distance |
|---|---|---|
Salem Avenue Elementary School 1323 Salem Avenue, Hagerstown, MD 21740 | PK-5 | 0.7 mi |
Western Heights Middle School 1300 Marshall Street, Hagerstown, MD 21740 | 6-8 | 0.6 mi |
South Hagerstown High School 1101 South Potomac Street, Hagerstown, MD 21740 | 9-12 | 2.2 mi |
Disclaimer:
School attendance boundaries provided by ATTOM Data Solutions and are for reference only. Contact the school directly to verify enrollment eligibility.
Price & Sales History for 418 McDowell Ave
Date
Details
Price
Change
Source
8/13/2026
Sold
$129,900
—
MLS
5/28/2026
Price Reduced
$129,900
-13.34%
MLS
4/28/2026
Price Reduced
$149,900
-6.25%
MLS
2/19/2026
Price Reduced
$159,900
-5.89%
MLS
1/21/2026
Listed
$169,900
—
MLS
Disclaimer: Historical sales information is derived from public records provided by the county offices. Information is not guaranteed and should be independently verified.
418 McDowell Avenue, Hagerstown, MD 21740 (MLS# MDWA2033708) is a Single Family property that was sold at $129,900 on August 13, 2026. Want to learn more about 418 McDowell Avenue? Do you have questions about finding other Single Family real estate for sale in Hagerstown? You can browse all Hagerstown real estate or contact a Coldwell Banker agent to request more information.