This is a carousel with tiles that activate property listing cards. Use the previous and next buttons to navigate.
1/1
$375,000
This is a carousel with tiles that activate property listing cards. Use the previous and next buttons to navigate.
1/1
Property Description
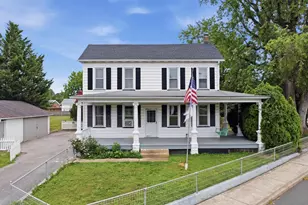
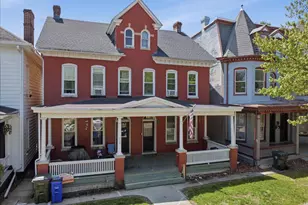
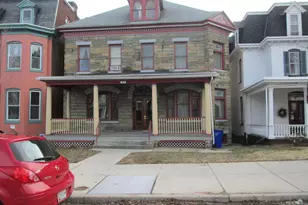
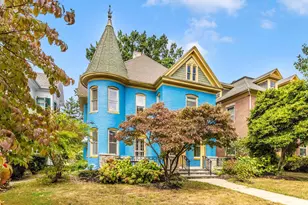
Victorian style home with an updated kitchen with appliances (2023), a Harman pellet stove insert (2025), and a new washer (2026) - with more than 3,000 square feet of living space. This property is NOT registered in any historic database, meaning NO permits are required to make repairs or updates, giving you the freedom to enjoy the character of a Victorian home without the restrictions. Step through the grand entryway with soaring 12-foot ceilings, expansive windows, and abundant natural light that set the tone from the moment you arrive. The main level offers multiple spacious gathering areas, including an elegant living room, a generously sized dining room, and a fully updated kitchen. Upstairs offers four spacious bedrooms, a dedicated office, and updated bathrooms. Hardwood flooring, intricate woodwork, and period details run throughout, adding warmth and sophistication at every turn. The attic and basement provide ample storage and flexibility. The fully fenced backyard - an uncommon find within Hagerstown city limits - offers exceptional outdoor space along with a convenient rear parking space. Ideally located within walking distance to Fairgrounds Park, a local brewery, and the new ballpark, and just minutes from Hagerstown Regional Airport, this one-of-a-kind property offers the rare chance to enjoy historic living with modern convenience in the heart of Hagerstown - one block from the famous Mummers Day Parade route.
Full Property Details
Full Property Details for 525 N Locust St
General
- Sold For: $375,000
- Taxes: $5,222 (2025)
- Status: Closed
- Type: Single Family
- Source: BrightMLSMidAtlantic
- MLS ID: MDWA2037132
- Added to Site: 126 day(s) ago
Interior
- Rooms/Areas: Living Room, Dining Room, Primary Bedroom, Bedroom 2, Bedroom 3, Bedroom 4, Kitchen, Family Room, Basement, Foyer, Office, Bathroom 2, Attic, Full Bath
- Interior Features: Attic, Bathroom - Stall Shower, Bathroom - Tub Shower, Ceiling Fan(s), Floor Plan - Traditional, Formal/Separate Dining Room, Kitchen - Gourmet, Upgraded Countertops, Wainscotting, Wood Floors
- Fireplace: Yes
- Number of Fireplaces: 3
- Appliances: Dishwasher, Dryer, Exhaust Fan, Icemaker, Oven - Double, Oven/Range - Gas, Refrigerator, Stainless Steel Appliances, Washer
- Flooring: Hardwood
Rooms
Bathrooms
- Total Bathrooms: 2
- Full Bathrooms: 2
- Upper Floor Baths: 1
- Upper - Full Baths: 1
- Main Floor Baths: 1
- Main - Full Baths: 1
Bedrooms
- Total Bedrooms: 4
- Bedrooms Upper: 4
Other Rooms
- Laundry: Upper Floor, Washer In Unit, Dryer In Unit
Exterior
- Exterior Features: Exterior Lighting
- Porch/Patio/Deck: Porch(es)
Parking
- Parking Type: Off Street, On Street, Other
Location
- Municipality: Hagerstown
- County: WASHINGTON
- Subdivision: HAGERSTOWN
- Driving Directions: GPS
- City Limits: Yes
School Information
- School District: Washington County Public Schools
Heating & Cooling
- Cooling Type: Window Unit(s), Ceiling Fan(s)
- Cooling Fuel: Electric
- Heating Type: Radiator
- Heating Fuel: Natural Gas
- Water Heater: Natural Gas
Utilities
- Sewer: Public Sewer
- Water: Public
Structural Information
- Architectural Style: Victorian
- Structure Type: Detached
- Construction: Brick
- Basement: Yes
- Basement Desc.: Dirt Floor
- Foundation: Permanent
- Roof: Shingle
- Walls/Ceilings: 9'+ Ceilings, High
- Windows: Bay/Bow
- Doors: Double Entry
- Stories Description: Main, Upper 1
- Square Feet: 4,524
- Sq. Ft. Source: Assessor
- Living Area: 3,016 Sq. Ft.
- Finished Above Grnd: 3,016 Sq. Ft.
- Year Built: 1885
- Year Built Source: Assessor
Lot Features
- Lot Size (Acres): 0.15
- Lot Size (Sq. Ft.): 6,325
- Lot Size Source: Assessor
- Zoning: RMED
- Lot Description: Landscaping
- Fencing (Description): Rear
Financial Considerations
- Price Per Sq. Ft.: $124.34
- Assessment Year: 2026
- City/TownTax: $2,798
- City/TownTax Freq: Annually
- County Tax: $2,423
- County Tax Freq: Annually
- Tax w/Assessment: $299,200
- Tax Amount: $5,222
- Tax Year: 2025
- Terms: Standard Sale
- Tax Total Finished Sq. Ft.: 3016
Disclosures and Reports
- Ownership: Fee Simple
Listed by Samson Properties, Carolyn Young and Samson Properties, Heather Ellong
Sold by Pearson Smith Realty, LLC, Sara Phelps

Get Pre-Approved Today
Schools
Schools serving 525 N Locust St
School District:Washington County Public Schools, Williamsport, MD
| Name | Grades | Distance |
|---|---|---|
Potomac Heights Elementary School 301 East Magnolia Avenue, Hagerstown, MD 21742 | PK-5 | 1 mi |
Northern Middle School, Hagerstown, MD 701 Northern Avenue, Hagerstown, MD 21742 | 6-8 | 1.2 mi |
North Hagerstown High School 1200 Pennsylvania Avenue, Hagerstown, MD 21742 | 9-12 | 1 mi |
Disclaimer:
School attendance boundaries provided by ATTOM Data Solutions and are for reference only. Contact the school directly to verify enrollment eligibility.
Price & Sales History for 525 N Locust St
Date
Details
Price
Change
Source
8/17/2026
Sold
$375,000
—
MLS
7/17/2026
Price Increased
$375,000
1.63%
MLS
7/11/2026
Price Reduced
$369,000
-1.57%
MLS
6/26/2026
Price Reduced
$374,900
-1.34%
MLS
6/04/2026
Listed
$379,999
—
MLS
Disclaimer: Historical sales information is derived from public records provided by the county offices. Information is not guaranteed and should be independently verified.
525 N Locust Street, Hagerstown, MD 21740 (MLS# MDWA2037132) is a Single Family property that was sold at $375,000 on August 17, 2026. Want to learn more about 525 N Locust Street? Do you have questions about finding other Single Family real estate for sale in Hagerstown? You can browse all Hagerstown real estate or contact a Coldwell Banker agent to request more information.