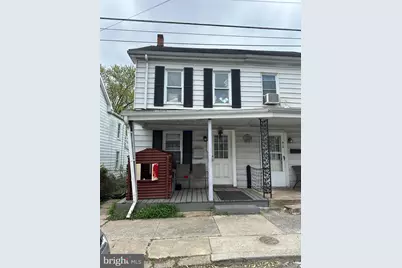
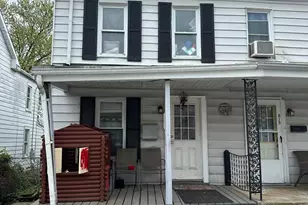
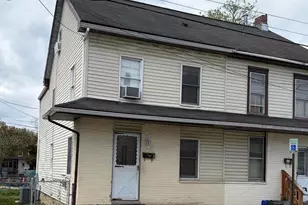
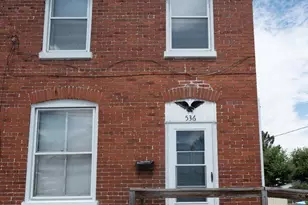
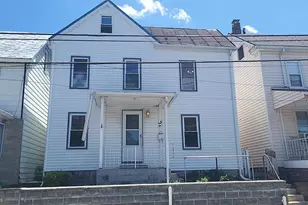
Full Property Details for 813 Dale St
General
- Sold For: $110,000
- Taxes: $1,777 (2025)
- Status: Closed
- Type: Townhouse
- Source: BrightMLSMidAtlantic
- MLS ID: MDWA2034746
- Added to Site: 220 day(s) ago
Interior
- Rooms/Areas: Living Room, Dining Room, Primary Bedroom, Bedroom 2, Bedroom 3, Kitchen, Full Bath
- Interior Features: Dining Area, Floor Plan - Traditional, Kitchen - Table Space
Rooms
- Total Bathrooms: 1
- Full Bathrooms: 1
- Upper Floor Baths: 1
- Upper - Full Baths: 1
- Total Bedrooms: 3
- Bedrooms Upper: 3
Parking
Location
- Municipality: Hagerstown
- County: WASHINGTON
- Driving Directions: Please use MapQuest, Waze, or Google Maps for the best directions from your starting point.
School Information
- School District: Washington County Public Schools
- Elementary School: Call School Board
- Middle School: Call School Board
- High School: Call School Board
Community
- Pets Allowed: Yes
- Pets: No Pet Restrictions
Heating & Cooling
- Cooling Type: None
- Heating Type: Baseboard - Electric
- Heating Fuel: Electric
- Water Heater: Electric
Utilities
- Sewer: Public Sewer
- Water: Public
Structural Information
- Architectural Style: Colonial
- Structure Type: End of Row/Townhouse
- Construction: Vinyl Siding
- Basement: Yes
- Basement Desc.: Connecting Stairway, Unfinished
- Foundation: Block
- Roof: Asphalt
- Stories Description: Main, Upper 1
- Square Feet: 1,596
- Sq. Ft. Source: Assessor
- Living Area: 1,064 Sq. Ft.
- Finished Above Grnd: 1,064 Sq. Ft.
- Year Built: 1912
- Year Built Source: Assessor
- Property Condition: Major Rehab Needed, Below Average
Lot Features
- Lot Size (Acres): 0.05
- Lot Size (Sq. Ft.): 2,200
- Lot Size Source: Assessor
- Zoning: RMED
Financial Considerations
- Price Per Sq. Ft.: $112.69
- Assessment Year: 2026
- City/TownTax: $952
- City/TownTax Freq: Annually
- County Tax: $824
- County Tax Freq: Annually
- Tax w/Assessment: $94,767
- Tax Amount: $1,777
- Tax Year: 2025
- Terms: Bank Owned/REO
- Tax Total Finished Sq. Ft.: 1064
Disclosures and Reports
- Ownership: Fee Simple
- Bank-owned: Yes
Listed by RE/MAX Realty Group, Mark D Smith and RE/MAX Realty Group, Julie K Robinson
Sold by Dillard Real Estate, Christopher Young Dillard