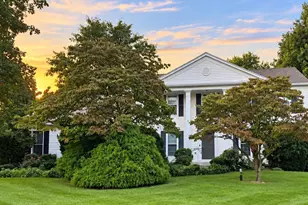
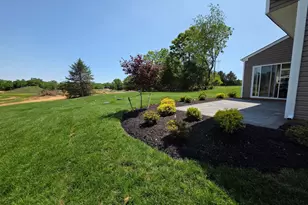
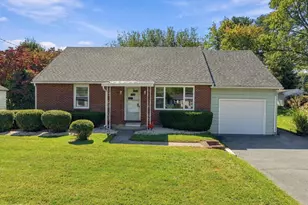
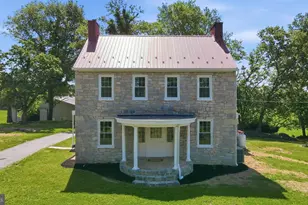
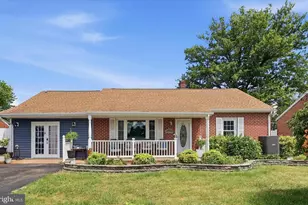
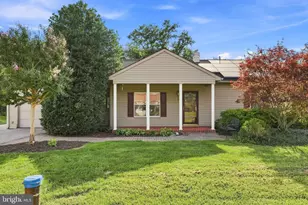
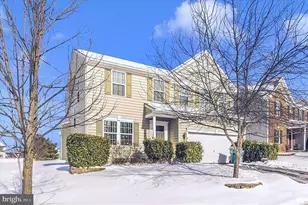
This is a carousel with tiles that activate property listing cards. Use the previous and next buttons to navigate.
1/1
$525,000
This is a carousel with tiles that activate property listing cards. Use the previous and next buttons to navigate.
1/1
Property Description
This beautifully maintained 4-bedroom, 2.5-bath home offers over 3,200 square feet of living space on a spacious 0.28-acre lot in one of Hagerstown's most desirable communities. Built in 2019, this move-in ready home has been freshly painted and features brand-new carpeting throughout, along with a freshly finished driveway that enhances the home's curb appeal. The open-concept layout is designed for both everyday living and entertaining, featuring a spacious family room, formal dining area with large bump-out, and a gourmet kitchen complete with granite countertops, a large center island, abundant cabinetry, and plenty of workspace. Upstairs, you'll find generously sized bedrooms, including a relaxing owner's suite with two walk-in closets and a private bath. A two-car garage and oversized driveway provide ample parking, while the backyard offers the perfect setting for outdoor gatherings or quiet evenings at home. Residents enjoy exceptional community amenities, including a swimming pool, tennis courts, playgrounds, scenic walking trails, and beautifully maintained green spaces. Conveniently located just minutes from shopping, dining, and entertainment, you'll have easy access to the Valley Mall, Hagerstown Premium Outlets, Meritus Park, Black Rock Golf Course, and the shops and restaurants of Downtown Hagerstown. Commuters will appreciate the convenient access to I-70 and I-81. Offering modern finishes, thoughtful updates, and an unbeatable location, this exceptional home is truly move-in ready and a must-see!
Full Property Details
Full Property Details for 9318 Tidworth Way
General
- Sold For: $525,000
- HOA FEE: $65/month
- HOA FEE FREQ.: Annually
- Taxes: $4,144 (2025)
- Status: Closed
- Type: Single Family
- Source: BrightMLSMidAtlantic
- MLS ID: MDWA2037590
- Added to Site: 105 day(s) ago
Interior
- Interior Features: Kitchen - Island
- Appliances: Stainless Steel Appliances, Built-In Microwave
Rooms
Bathrooms
- Total Bathrooms: 3
- Full Bathrooms: 2
- Half Bathrooms: 1
- Main Floor Baths: 3
- Main - Full Baths: 2
- Main - 1/2 Baths: 1
Bedrooms
- Total Bedrooms: 4
- Bedrooms Main & Up: 4
Additional Information
- Shared Pool: Yes
- Pool: Yes
Parking
- Garage: Yes
- Garage Spaces: 2
- Total Spaces: 2
- Parking Type: Attached Garage
- Garage Description: Garage - Side Entry
Location
- County: WASHINGTON
- Subdivision: WESTFIELDS
- Driving Directions: GPS
School Information
- School District: Washington County Public Schools
Community
- Association: Yes
- Pets Allowed: Yes
- Pets: No Pet Restrictions
Heating & Cooling
- Central air: Yes
- Cooling Type: Central A/C
- Cooling Fuel: Electric
- Heating Type: Forced Air, Heat Pump(s)
- Heating Fuel: Electric
- Water Heater: Propane
Utilities
- Sewer: Public Sewer
- Water: Public
Structural Information
- Architectural Style: Colonial
- Structure Type: Detached
- Construction: Aluminum Siding, Vinyl Siding
- Basement: Yes
- Basement Desc.: Connecting Stairway
- Foundation: Other
- Roof: Composite, Shingle
- Stories Description: Main
- Square Feet: 3,265
- Sq. Ft. Source: Assessor
- Living Area: 3,265 Sq. Ft.
- Finished Above Grnd: 3,265 Sq. Ft.
- Year Built: 2019
- Year Built Source: Estimated
- Property Condition: Excellent
Lot Features
- Lot Size (Acres): 0.28
- Lot Size (Sq. Ft.): 12,197
- Lot Size Source: Estimated
- Zoning: RT
Financial Considerations
- Price Per Sq. Ft.: $153.14
- Association Fee: $780
- Assoc Fee Freq.: Annually
- County Tax: $4,144
- County Tax Freq: Annually
- Tax w/Assessment: $446,833
- Tax Amount: $4,144
- Tax Year: 2025
- Terms: Standard Sale
- Tax Total Finished Sq. Ft.: 3265
Disclosures and Reports
- Ownership: Fee Simple
- Lot Number: 609
Listed by Aragon Real Estate LLC, Juan C Reyes and Aragon Real Estate LLC, Tania N Roscala
Sold by Samson Properties, Andrea Smith

Get Pre-Approved Today
Schools
Schools serving 9318 Tidworth Way
School District:Washington County Public Schools, Williamsport, MD
| Name | Grades | Distance |
|---|---|---|
Rockland Woods Elementary School 18201 Rockland Drive, Hagerstown, MD 21740 | PK-5 | 0.2 mi |
E. Russell Hicks Middle School 1321 South Potomac Street, Hagerstown, MD 21740 | 6-8 | 3 mi |
South Hagerstown High School 1101 South Potomac Street, Hagerstown, MD 21740 | 9-12 | 3.4 mi |
Disclaimer:
School attendance boundaries provided by ATTOM Data Solutions and are for reference only. Contact the school directly to verify enrollment eligibility.
Price & Sales History for 9318 Tidworth Way
Date
Details
Price
Change
Source
10/01/2026
Sold
$525,000
5%
MLS
7/30/2026
Price Reduced
$499,999
-4.76%
MLS
6/25/2026
Listed
$524,999
—
MLS
Disclaimer: Historical sales information is derived from public records provided by the county offices. Information is not guaranteed and should be independently verified.
9318 Tidworth Way, Hagerstown, MD 21740 (MLS# MDWA2037590) is a Single Family property that was sold at $525,000 on October 01, 2026. Want to learn more about 9318 Tidworth Way? Do you have questions about finding other Single Family real estate for sale in Hagerstown? You can browse all Hagerstown real estate or contact a Coldwell Banker agent to request more information.