This is a carousel with tiles that activate property listing cards. Use the previous and next buttons to navigate.
1/1
$368,000
This is a carousel with tiles that activate property listing cards. Use the previous and next buttons to navigate.
1/1
Property Description
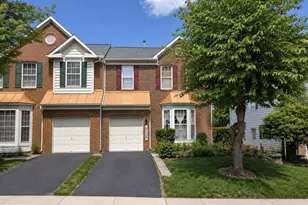
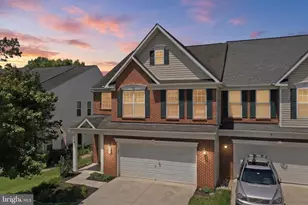
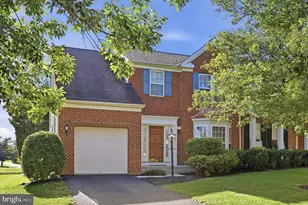
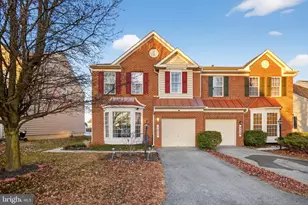
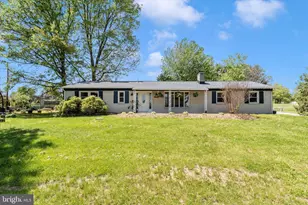
Move-in ready and exceptionally well maintained, this beautiful brick-front duplex in the highly desirable Westfields community offers over 2,500 finished square feet, thoughtful updates throughout, and a peaceful setting backing to open community green space. Mature landscaping, attractive curb appeal, and obvious pride of ownership are evident from the moment you arrive. Inside, freshly refinished hardwood floors extend through the kitchen, dining area, and morning room. The updated kitchen features quartz countertops, stainless steel appliances, gas cooking, a center island, breakfast bar, and plenty of cabinet and workspace. The adjoining morning room is filled with natural light and provides the perfect spot to enjoy your morning coffee or unwind at the end of the day. French doors lead directly to the rear patio, creating an easy connection between indoor and outdoor living while overlooking beautifully maintained common area beyond. Upstairs, the spacious primary suite features vaulted ceilings, a walk-in closet, and a private en suite bath with double sinks. Two additional bedrooms and a full hall bath complete the upper level. The finished lower level adds tremendous flexibility with a large recreation room, a true fourth bedroom with egress window, and a beautifully finished full bath highlighted by an oversized tiled shower. Major improvements include a 40-year architectural roof installed in 2024 with transferable warranty, updated HVAC, newer water heater, and numerous cosmetic improvements throughout. Residents of Westfields enjoy exceptional amenities including a resort-style outdoor pool, community center, tennis and basketball courts, playgrounds, walking trails, and beautifully maintained green spaces. Conveniently located just minutes from I-70, schools, shopping, dining, medical facilities, and everyday conveniences, this home offers the space, updates, outdoor setting, and community amenities that make it a place you'll truly look forward to coming home to each day.
Full Property Details
Full Property Details for 9426 Morning Walk Dr
General
- Sold For: $368,000
- HOA FEE: $59/month
- HOA FEE FREQ.: Annually
- Taxes: $2,957 (2025)
- Status: Closed
- Type: Single Family
- Source: BrightMLSMidAtlantic
- MLS ID: MDWA2037884
- Added to Site: 58 day(s) ago
Rooms
Bathrooms
- Total Bathrooms: 4
- Full Bathrooms: 3
- Half Bathrooms: 1
- Upper Floor Baths: 2
- Upper - Full Baths: 2
- Main Floor Baths: 1
- Main - 1/2 Baths: 1
- Lower Floor Baths: 1
- Lower - Full Baths: 1
Bedrooms
- Total Bedrooms: 4
- Bedrooms Upper: 3
- Bedrooms Lower: 1
Additional Information
- Shared Amenities: Basketball Courts, Common Grounds, Community Center, Jog/Walk Path, Pool - Outdoor, Swimming Pool, Tennis Courts, Tot Lots/Playground
- Shared Pool: Yes
- Pool: Yes
Exterior
- Porch/Patio/Deck: Patio(s)
Parking
- Garage: Yes
- Garage Spaces: 1
- Total Spaces: 1
- Parking Type: Attached Garage, Driveway
- Garage Description: Garage - Front Entry, Garage Door Opener
Location
- County: WASHINGTON
- Subdivision: WESTFIELDS
- Driving Directions: Morning Walk Dr.
School Information
- School District: Washington County Public Schools
Community
- Association: Yes
- Assoc. Name: WESTFIELDS
- Assoc. Fees Include: Common Area Maintenance, Pool(s), Recreation Facility
Heating & Cooling
- Central air: Yes
- Cooling Type: Central A/C
- Cooling Fuel: Electric
- Heating Type: Forced Air
- Heating Fuel: Propane - Metered
- Water Heater: Propane
Utilities
- Sewer: Public Sewer
- Water: Public
Structural Information
- Architectural Style: Colonial
- Structure Type: Twin/Semi-Detached
- Construction: Brick Front, Vinyl Siding
- Basement: Yes
- Basement Desc.: Connecting Stairway, Fully Finished
- Foundation: Concrete Perimeter
- Stories Description: Lower 1, Main, Upper 1
- Square Feet: 2,602
- Sq. Ft. Source: Assessor
- Living Area: 2,248 Sq. Ft.
- Finished Above Grnd: 1,748 Sq. Ft.
- Finished Below Grnd: 500 Sq. Ft.
- Year Built: 2005
- Year Built Source: Assessor
Unit Information
Unit 1
- Bathrooms-Lower: 1
- Bedrooms-Lower: 1
Lot Features
- Lot Size (Acres): 0.12
- Lot Size (Sq. Ft.): 5,077
- Lot Size Source: Assessor
- Zoning: RT
- Lot Description: Backs - Open Common Area
Financial Considerations
- Price Per Sq. Ft.: $210.24
- Association Fee: $710
- Assoc Fee Freq.: Annually
- Assessment Year: 2026
- County Tax: $2,957
- County Tax Freq: Annually
- Tax w/Assessment: $307,700
- Tax Amount: $2,957
- Tax Year: 2025
- Terms: Standard Sale
- Tax Total Finished Sq. Ft.: 2248
Disclosures and Reports
- Ownership: Fee Simple
- Section: 1
- Lot Number: 106
Listed by Samson Properties, Kari L Shank
Sold by Keller Williams Preferred Properties, gyimah kyei

Get Pre-Approved Today
Schools
Schools serving 9426 Morning Walk Dr
School District:Washington County Public Schools, Williamsport, MD
| Name | Grades | Distance |
|---|---|---|
Rockland Woods Elementary School 18201 Rockland Drive, Hagerstown, MD 21740 | PK-5 | 0.4 mi |
E. Russell Hicks Middle School 1321 South Potomac Street, Hagerstown, MD 21740 | 6-8 | 2.9 mi |
South Hagerstown High School 1101 South Potomac Street, Hagerstown, MD 21740 | 9-12 | 3.3 mi |
Disclaimer:
School attendance boundaries provided by ATTOM Data Solutions and are for reference only. Contact the school directly to verify enrollment eligibility.
Price & Sales History for 9426 Morning Walk Dr
Date
Details
Price
Change
Source
8/17/2026
Sold
$368,000
0.14%
MLS
6/26/2026
Listed
$367,500
—
MLS
Disclaimer: Historical sales information is derived from public records provided by the county offices. Information is not guaranteed and should be independently verified.
9426 Morning Walk Drive, Hagerstown, MD 21740 (MLS# MDWA2037884) is a Single Family property that was sold at $368,000 on August 17, 2026. Want to learn more about 9426 Morning Walk Drive? Do you have questions about finding other Single Family real estate for sale in Hagerstown? You can browse all Hagerstown real estate or contact a Coldwell Banker agent to request more information.