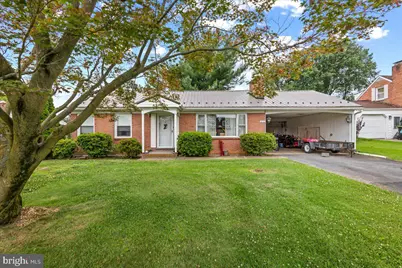
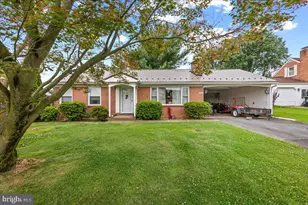
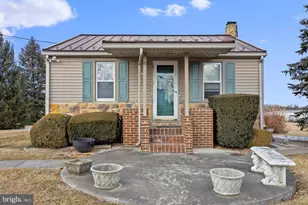
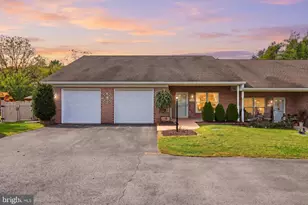
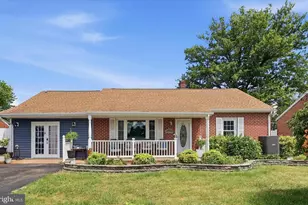
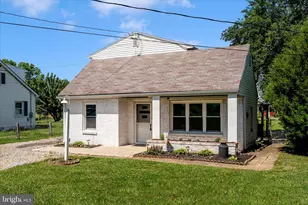
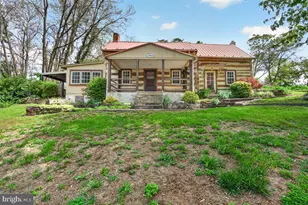
Full Property Details for 9710 Driftwood Ln
General
- Sold For: $226,900
- Taxes: $1,935 (2025)
- Status: Closed
- Type: Single Family
- Source: BrightMLSMidAtlantic
- MLS ID: MDWA2038000
- Added to Site: 109 day(s) ago
Interior
- Interior Features: Carpet, Combination Kitchen/Dining, Entry Level Bedroom, Floor Plan - Traditional
- Fireplace: Yes
- Number of Fireplaces: 1
- Appliances: Dryer, Oven/Range - Electric, Refrigerator, Washer
- Flooring: Carpet, Vinyl
Rooms
- Total Bathrooms: 1
- Full Bathrooms: 1
- Main Floor Baths: 1
- Main - Full Baths: 1
- Total Bedrooms: 2
- Bedrooms Main & Up: 2
Parking
- Carport Spaces: 1
- Total Spaces: 5
- Parking Type: Attached Carport, Driveway
Location
- County: WASHINGTON
- Subdivision: ST JAMES VILLAGE
- Driving Directions: South on Sharpsburg Pike to Right on Woodside to a right on Driftwood
School Information
- School District: Washington County Public Schools
- Middle School: E Russell Hicks
- High School: South Hagerstown
Heating & Cooling
- Central air: Yes
- Cooling Type: Central A/C, Heat Pump(s)
- Cooling Fuel: Electric
- Heating Type: Heat Pump - Oil BackUp
- Heating Fuel: Electric, Oil
- Water Heater: Electric
Utilities
- Sewer: Septic Exists
- Water: Public
Structural Information
- Architectural Style: Ranch/Rambler
- Structure Type: Detached
- Construction: Brick
- Basement: Yes
- Basement Desc.: Full, Partially Finished
- Foundation: Block
- Roof: Metal
- Stories Description: Main
- Square Feet: 2,128
- Sq. Ft. Source: Assessor
- Living Area: 1,564 Sq. Ft.
- Finished Above Grnd: 1,064 Sq. Ft.
- Finished Below Grnd: 500 Sq. Ft.
- Year Built: 1959
- Year Built Source: Assessor
Lot Features
- Lot Size (Acres): 0.24
- Lot Size (Sq. Ft.): 10,500
- Lot Size Source: Assessor
- Zoning: RS
Financial Considerations
- Price Per Sq. Ft.: $208.55
- Assessment Year: 2026
- County Tax: $1,935
- County Tax Freq: Annually
- Tax w/Assessment: $206,067
- Tax Amount: $1,935
- Tax Year: 2025
- Terms: Standard Sale
- Tax Total Finished Sq. Ft.: 1564
Disclosures and Reports
Listed by Roger Fairbourn Real Estate, Roger N Fairbourn
Sold by First Decision Realty LLC, Juan Galeas