This is a carousel with tiles that activate property listing cards. Use the previous and next buttons to navigate.
1/1
$440,000
This is a carousel with tiles that activate property listing cards. Use the previous and next buttons to navigate.
1/1
Property Description
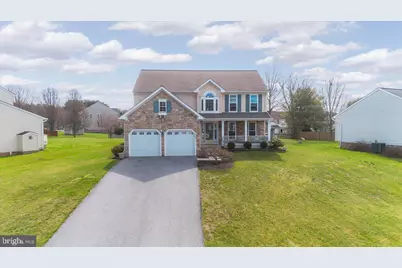
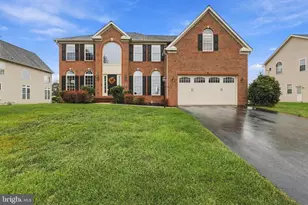
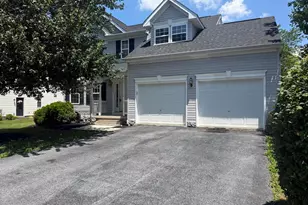
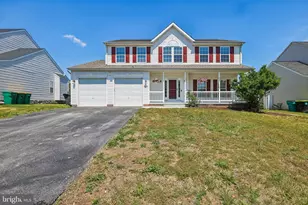
If you've been looking for a home with character, space, and a layout that truly lives well, this beautifully designed multi-level home delivers with incredible flow, natural light, and thoughtfully connected living spaces. Step inside to a soaring two-story foyer that immediately sets the tone for the bright and inviting feel throughout the home. The main level offers both formal living and dining rooms, perfect for holidays, gatherings, or simply spreading out and enjoying the space. The kitchen is truly the heart of the home, featuring all-new stainless steel appliances, a breakfast bar, and a sunny morning room that fills the space with natural light and overlooks the backyard with a sliding door to outside. One of the most unique and functional features of the home is the way the kitchen looks down into the family room just a few steps below, creating an open connection between the spaces that is perfect for entertaining or staying connected with family and guests. The family room itself is a showstopper with dramatic vaulted ceilings, oversized windows that pour in natural light, and a cozy gas fireplace that makes this space feel warm and welcoming year-round. A beautifully remodeled powder room is also conveniently located on this level. Upstairs you'll find four spacious bedrooms and two full baths, including a wonderful primary suite featuring a huge walk-in closet and a freshly remodeled spa-like bathroom complete with double vanities, a large tiled shower, and an oversized corner soaking tub that feels like your own private retreat. The lower level offers even more flexibility, currently featuring a partially finished recreation room plus additional unfinished space ready for your ideas. With a rough-in already in place for a third full bathroom, there's incredible potential to add even more finished living space, a home gym, office, or guest suite. A generously sized laundry and utility room adds great functionality and storage. Situated on a 0.25-acre lot, the home is located in the highly desirable St. James Village North community, where residents enjoy amenities including a community pool, playgrounds, tennis courts, basketball courts, and more. The location is incredibly convenient - just minutes from Interstate 70, shopping, dining, parks, schools, and everyday conveniences. Major updates have already been completed, including roof replaced in 2019, high-efficiency Trane gas furnace in 2017, central AC in 2017, gas water heater in 2013, driveway repaved in 2019, garage doors replaced in 2019, and several windows replaced. The sellers have priced the home with the understanding that a few cosmetic updates remain, including some carpet replacement and a few windows that will need attention. The home is being sold as-is, presenting a fantastic opportunity for buyers to personalize the final touches and build immediate equity. With its unique layout, incredible natural light, generous living spaces, and unbeatable location, this home offers an amazing opportunity to make it your own.
Full Property Details
Full Property Details for 9931 Stephanie Ln
General
- Sold For: $440,000
- HOA FEE: $90/month
- Taxes: $3,552 (2025)
- Status: Closed
- Type: Single Family
- Source: BrightMLSMidAtlantic
- MLS ID: MDWA2034866
- Added to Site: 60 day(s) ago
Interior
- Fireplace: Yes
- Number of Fireplaces: 1
- Fireplace(s): Gas/Propane
Rooms
Bathrooms
- Total Bathrooms: 3
- Full Bathrooms: 2
- Half Bathrooms: 1
- Upper Floor Baths: 2
- Upper - Full Baths: 2
- Main Floor Baths: 1
- Main - 1/2 Baths: 1
Bedrooms
- Total Bedrooms: 4
- Bedrooms Upper: 4
Additional Information
- Shared Amenities: Pool - Outdoor, Swimming Pool, Tot Lots/Playground, Tennis Courts, Basketball Courts
- Shared Pool: Yes
- Pool: Yes
Exterior
- Porch/Patio/Deck: Porch(es)
Parking
- Garage: Yes
- Garage Spaces: 2
- Total Spaces: 2
- Parking Type: Attached Garage
- Garage Description: Garage - Front Entry, Garage Door Opener
Location
- County: WASHINGTON
- Subdivision: ST JAMES VILLAGE NORTH
- Driving Directions: Stephanie Ln.
School Information
- School District: Washington County Public Schools
- Elementary School: Rockland Woods
- Middle School: E. Russell Hicks School
- High School: South Hagerstown Sr
Community
- Association: Yes
- Assoc. Fees Include: Common Area Maintenance
Heating & Cooling
- Central air: Yes
- Cooling Type: Central A/C
- Cooling Fuel: Electric
- Heating Type: Forced Air
- Heating Fuel: Propane - Metered
- Water Heater: Propane
Utilities
- Sewer: Public Sewer
- Water: Public
Structural Information
- Architectural Style: Colonial
- Structure Type: Detached
- Construction: Vinyl Siding, Stone
- Basement: Yes
- Basement Desc.: Connecting Stairway, Partially Finished, Rough Bath Plumb, Space For Rooms
- Foundation: Block
- Stories Description: Main, Upper 1
- Square Feet: 3,503
- Sq. Ft. Source: Assessor
- Living Area: 2,413 Sq. Ft.
- Finished Above Grnd: 2,413 Sq. Ft.
- Year Built: 2000
- Year Built Source: Assessor
Lot Features
- Lot Size (Acres): 0.25
- Lot Size (Sq. Ft.): 10,925
- Lot Size Source: Assessor
- Zoning: RT-PU
Financial Considerations
- Price Per Sq. Ft.: $180.27
- Association Fee: $90
- Assoc Fee Freq.: Monthly
- Assessment Year: 2026
- County Tax: $3,552
- County Tax Freq: Annually
- Tax w/Assessment: $372,533
- Tax Amount: $3,552
- Tax Year: 2025
- Terms: Standard Sale
- Tax Total Finished Sq. Ft.: 2413
Disclosures and Reports
- Ownership: Fee Simple
- Lot Number: 232
Listed by Samson Properties, Kari L Shank
Sold by Samson Properties, Fonda K Rowe

Get Pre-Approved Today
Schools
Schools serving 9931 Stephanie Ln
School District:Washington County Public Schools, Williamsport, MD
| Name | Grades | Distance |
|---|---|---|
Rockland Woods Elementary School 18201 Rockland Drive, Hagerstown, MD 21740 | PK-5 | 1 mi |
E. Russell Hicks Middle School 1321 South Potomac Street, Hagerstown, MD 21740 | 6-8 | 1.8 mi |
South Hagerstown High School 1101 South Potomac Street, Hagerstown, MD 21740 | 9-12 | 2.2 mi |
Disclaimer:
School attendance boundaries provided by ATTOM Data Solutions and are for reference only. Contact the school directly to verify enrollment eligibility.
Price & Sales History for 9931 Stephanie Ln
Date
Details
Price
Change
Source
5/15/2026
Sold
$440,000
1.15%
MLS
3/26/2026
Listed
$435,000
—
MLS
Disclaimer: Historical sales information is derived from public records provided by the county offices. Information is not guaranteed and should be independently verified.
9931 Stephanie Lane, Hagerstown, MD 21740 (MLS# MDWA2034866) is a Single Family property that was sold at $440,000 on May 15, 2026. Want to learn more about 9931 Stephanie Lane? Do you have questions about finding other Single Family real estate for sale in Hagerstown? You can browse all Hagerstown real estate or contact a Coldwell Banker agent to request more information.