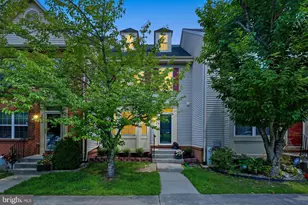
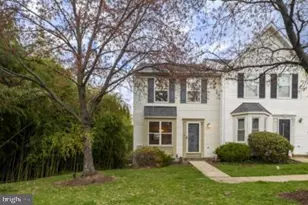
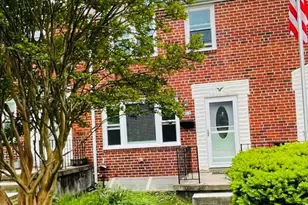
Full Property Details for 10 Laurel Gate Ct
General
- Rent: $2,755
- HOA FEE: $39/month
- Status: Closed
- Type: Townhouse
- Source: BrightMLSMidAtlantic
- MLS ID: MDBC2165992
- Added to Site: 61 day(s) ago
Rental Information
- Max. Lease (Mths): 36
- Min. Lease (Mths): 12
Interior
- Rooms/Areas: Living Room, Primary Bedroom, Bedroom 2, Bedroom 3, Kitchen, Game Room, Foyer, Study, Laundry
- Interior Features: Kitchen - Gourmet, Breakfast Area, Kitchen - Country, Kitchen - Island, Combination Kitchen/Dining, Kitchen - Table Space, Kitchen - Eat-In, Primary Bath(s), Upgraded Countertops, Recessed Lighting, Floor Plan - Open
- Appliances: Washer/Dryer Hookups Only, Dishwasher, Disposal, ENERGY STAR Dishwasher, ENERGY STAR Refrigerator, Exhaust Fan, Icemaker, Microwave, Oven - Self Cleaning, Oven - Single, Oven/Range - Electric, Refrigerator, Stove, Water Heater, Water Heater - High-Efficiency, Water Heater - Tankless
Rooms
- Total Bathrooms: 4
- Full Bathrooms: 3
- Half Bathrooms: 1
- Upper Floor Baths: 2
- Upper - Full Baths: 2
- Main Floor Baths: 1
- Main - 1/2 Baths: 1
- Lower Floor Baths: 1
- Lower - Full Baths: 1
- Total Bedrooms: 3
- Bedrooms Upper: 3
Additional Information
- Security/Safety: Main Entrance Lock, Sprinkler System - Indoor, Carbon Monoxide Detector(s), Smoke Detector
Parking
Location
- Municipality: HALETHORPE
- County: BALTIMORE
- Subdivision: HIGHGATE VILLAGE
- Driving Directions: GPS
School Information
- School District: Baltimore County Public Schools
- Elementary School: Relay
- Middle School: Arbutus
- High School: Landsdowne
Community
- Association: Yes
- Pets Allowed: Yes
- Pets: Case by Case Basis, Breed Restrictions, Cats OK, Pet
Heating & Cooling
- Central air: Yes
- Cooling Type: Central A/C, Programmable Thermostat
- Cooling Fuel: Electric
- Heating Type: 90% Forced Air, Central, Forced Air, Programmable Thermostat
- Heating Fuel: Natural Gas
- Water Heater: Natural Gas, Tankless
Utilities
- Sewer: Public Sewer
- Water: Public
- Utility Description: Cable TV Available
Structural Information
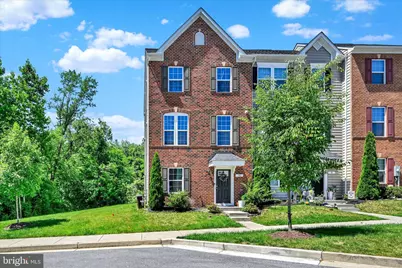
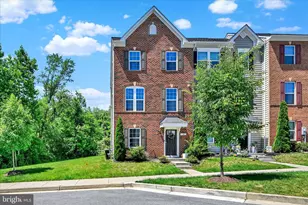
- Architectural Style: Colonial
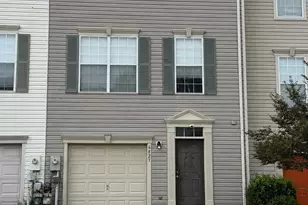
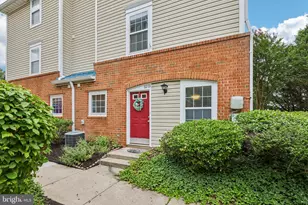
- Structure Type: Interior Row/Townhouse
- Builder: RYAN HOMES
- Model: MOZART
- Construction: Frame
- Basement: Yes
- Basement Desc.: Sump Pump
- Foundation: Concrete Perimeter
- Roof: Asphalt
- Walls/Ceilings: Dry Wall
- Windows: Casement, Double Pane, Insulated, Low-E, Screens, Vinyl Clad
- Doors: Insulated, Sliding Glass
- Stories Description: Lower 1, Main, Upper 1
- Square Feet: 2,527
- Sq. Ft. Source: Estimated
- Living Area: 2,160 Sq. Ft.
- Finished Above Grnd: 2,160 Sq. Ft.
- Unfin. Above Grnd: 367 Sq. Ft.
- Year Built: 2018
- Year Built Source: Assessor
Unit Information
Lot Features
- Lot Size (Acres): 0.06
- Lot Size (Sq. Ft.): 2,614
- Lot Size Source: Assessor
- Zoning: RESIDENTIAL
Green Features
- Energy Efficient: Appliances, Construction, Lighting, HVAC
- Indoor Air Quality: Moisture Control, Ventilation
- Water Conservation: Efficient Hot Water Distribution, Low-Flow Fixtures
Financial Considerations
- Price Per Sq. Ft.: $1.25
- Association Fee: $39
- Assoc Fee Freq.: Monthly
- Security Deposit: $2,700
- Owner Pays: Association Fees, Taxes - Real Estate, Trash Collection
- Tenant Pays: Cable TV, Cooking Fuel, Electricity, Gas, Heat, Hot Water, Internet, Light Bulbs/Filters/Fuses/Alarm Care, Utilities - All, Water
- Tax Total Finished Sq. Ft.: 2160
Disclosures and Reports
Listed by Spring Hill Real Estate, LLC., Steven S Penkert
Sold by Unrepresented, Unrepresented