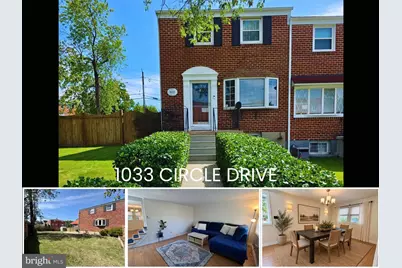
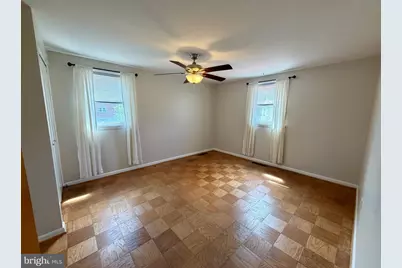
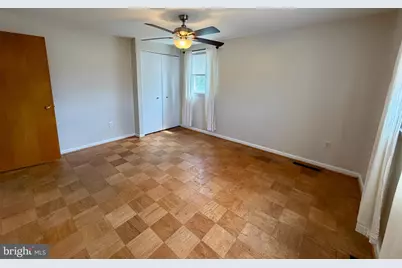
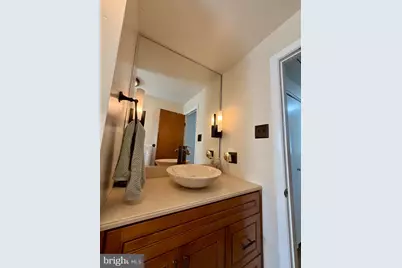
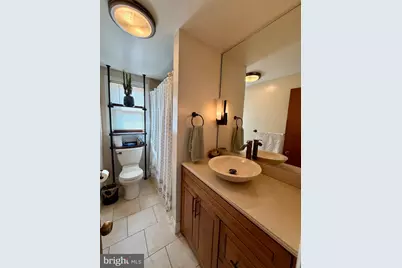
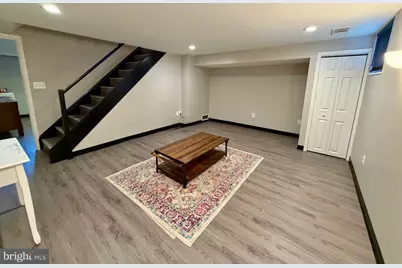
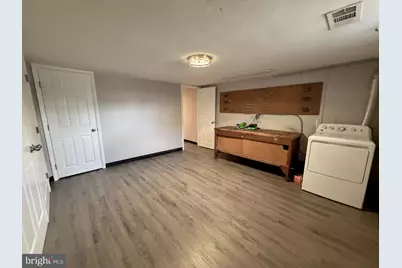
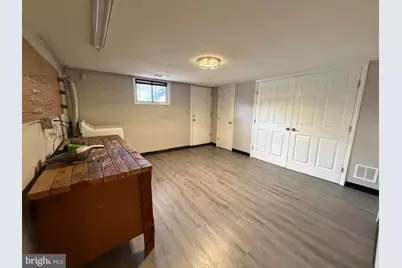
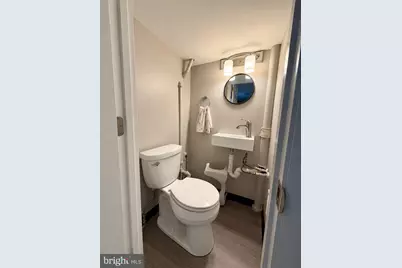
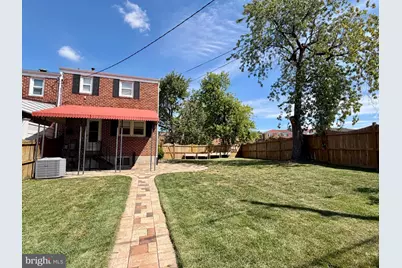
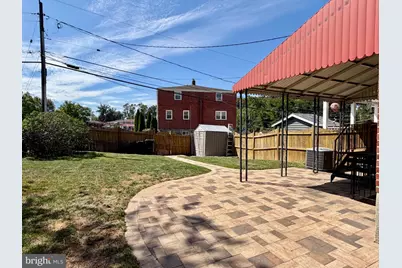
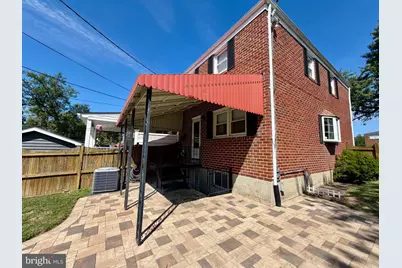
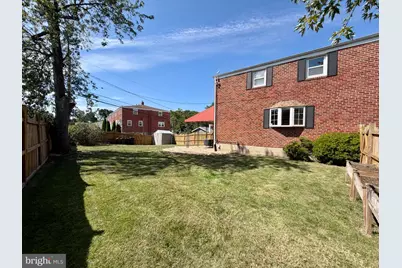
Full Property Details for 1033 Circle Dr
General
- Price: $314,900
- Taxes: $2,763 (2026)
- Status: Active
- Type: Townhouse
- Source: BrightMLSMidAtlantic
- MLS ID: MDBC2175366
- Updated: 9/11/2026
- Added to Site: 3 day(s) ago
Interior
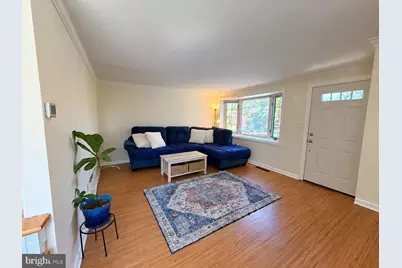
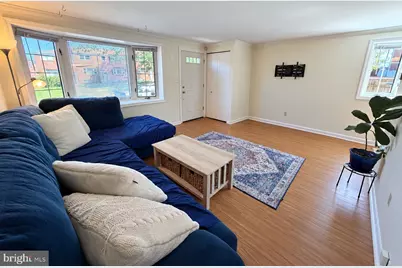
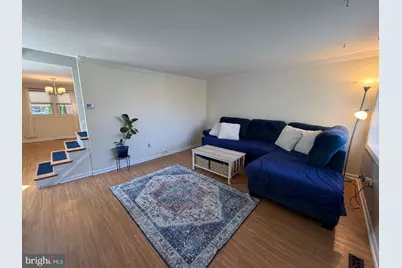
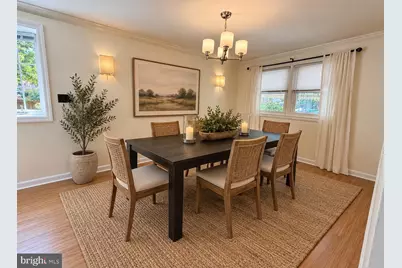
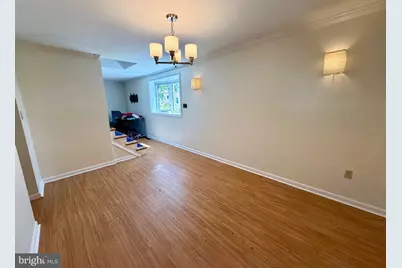
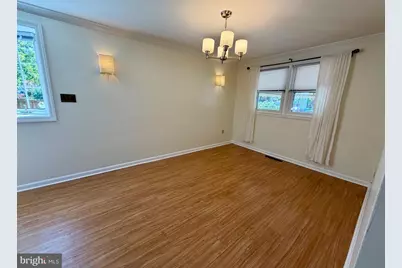
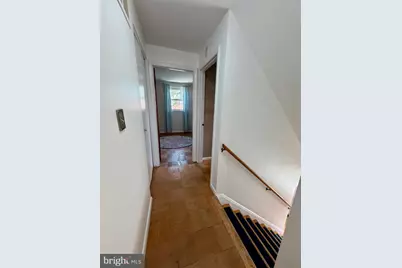
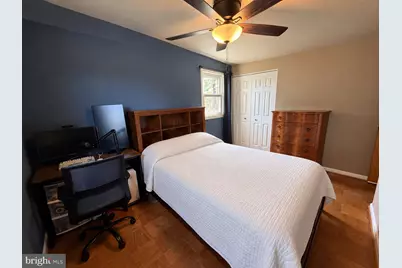
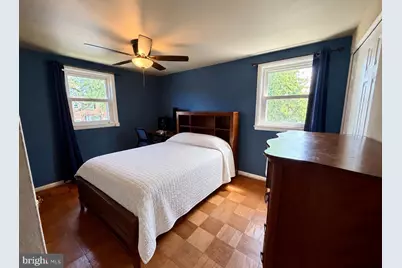
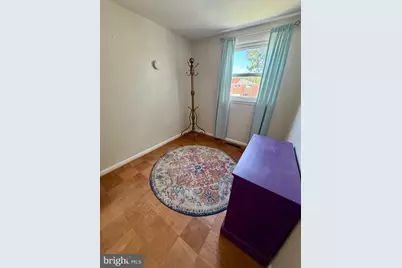
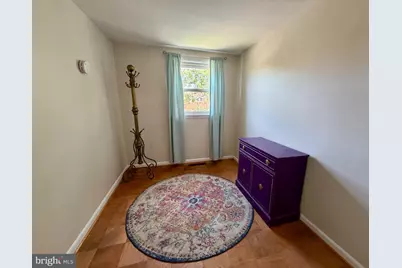
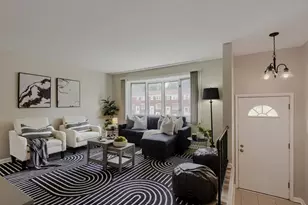
- Interior Features: Dining Area, Wood Floors
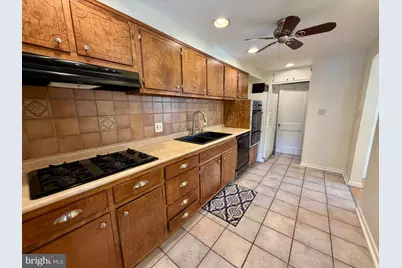
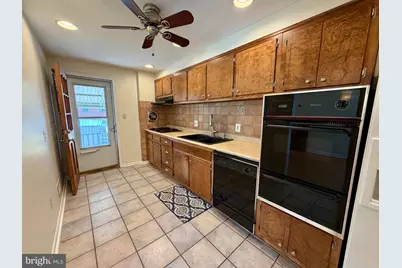
- Appliances: Cooktop, Dishwasher, Disposal, Dryer, Exhaust Fan, Oven - Wall, Range Hood, Refrigerator, Washer
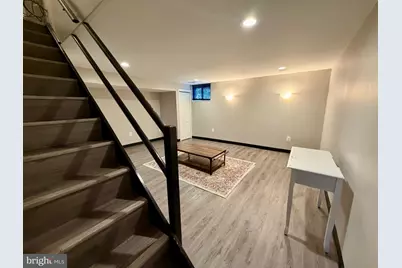
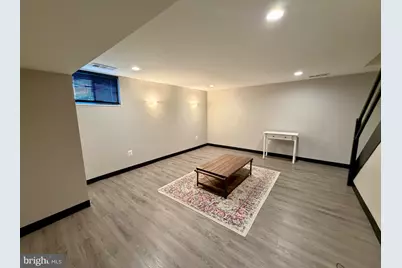
- Flooring: Luxury Vinyl Plank, Wood
Rooms
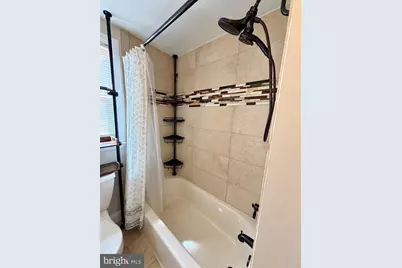
- Total Bathrooms: 2
- Full Bathrooms: 1
- Half Bathrooms: 1
- Upper Floor Baths: 1
- Upper - Full Baths: 1
- Lower Floor Baths: 1
- Lower - 1/2 Baths: 1
- Total Bedrooms: 3
- Bedrooms Upper: 2
- Bedrooms Lower: 1
- Laundry: Lower Floor, Has Laundry, Dryer In Unit, Washer In Unit
Exterior
- Exterior Features: Sidewalks
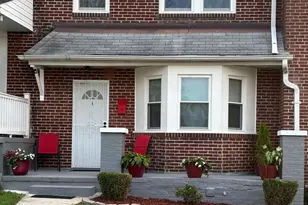
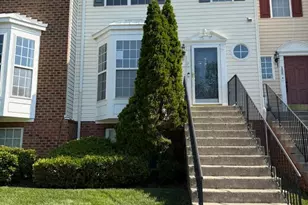
- Porch/Patio/Deck: Porch(es)
Parking
Location
- County: BALTIMORE
- Subdivision: MAIDEN CHOICE VILLAGE
- Driving Directions: 97 NORTH TO 695 WEST-RIGHT ONTO COURTNEY RD-RIGHT ONTO WESTLAND BLVD- RIGHT ONTO CIRCLE DR-HOME WILL BE ON YOUR LEFT (PARK OUT FRONT OR TURN LEFT ONTO LINDEN JUST BEFORE THE HOUSE AND PARK.
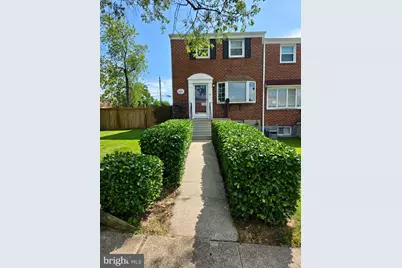
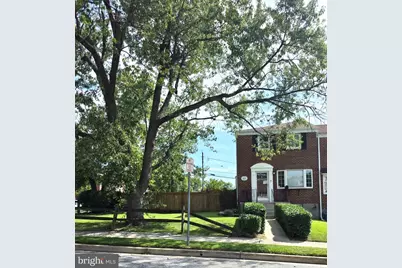
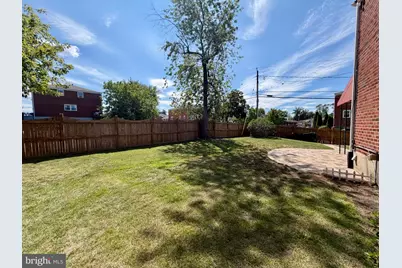
- Location Details: Corner Lot/Unit
School Information
- School District: Baltimore County Public Schools
Heating & Cooling
- Central air: Yes
- Cooling Type: Attic Fan, Ceiling Fan(s), Central A/C
- Cooling Fuel: Electric
- Heating Type: Forced Air
- Heating Fuel: Natural Gas
- Water Heater: Natural Gas
Utilities
- Sewer: Public Sewer
- Water: Public
Structural Information
- Architectural Style: Traditional
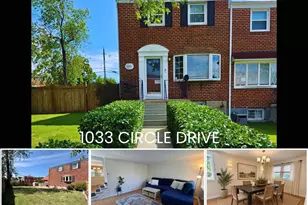
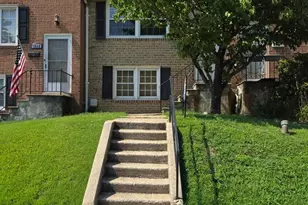
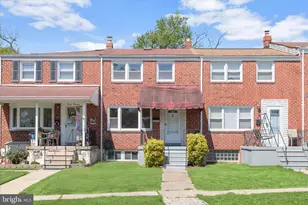
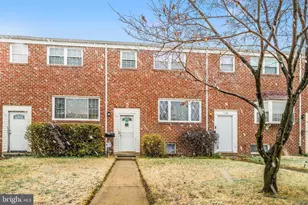
- Structure Type: End of Row/Townhouse
- Construction: Brick
- Basement: Yes
- Basement Desc.: Fully Finished
- Foundation: Block
- Roof: Asphalt
- Doors: Storm
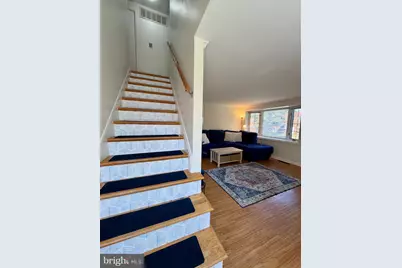
- Stories Description: Lower 1, Main, Upper 1
- Square Feet: 1,728
- Sq. Ft. Source: Estimated
- Living Area: 1,728 Sq. Ft.
- Finished Above Grnd: 1,152 Sq. Ft.
- Finished Below Grnd: 576 Sq. Ft.
- Year Built: 1960
- Year Built Source: Assessor
Unit Information
- Bathrooms-Lower: 1
- Bedrooms-Lower: 1
Additional Structures
Lot Features
- Lot Size (Acres): 0.11
- Lot Size (Sq. Ft.): 4,888
- Lot Size Source: Assessor
- Zoning: R4
- Lot Description: Corner
- Fencing (Description): Rear, Privacy
Financial Considerations
- Price Per Sq. Ft.: $273.35
- Ground Rent: $120
- Assessment Year: 2026
- County Tax: $2,763
- County Tax Freq: Annually
- Tax w/Assessment: $250,633
- Tax Amount: $2,763
- Tax Year: 2026
- Tax Total Finished Sq. Ft.: 1552
Disclosures and Reports
- Ownership: Ground Rent
- Inclusions: Workbench in the lower level, raised garden beds and shed out back.
- Section: B
- Lot Number: 44
Listed by RE/MAX Leading Edge, Rachel Best