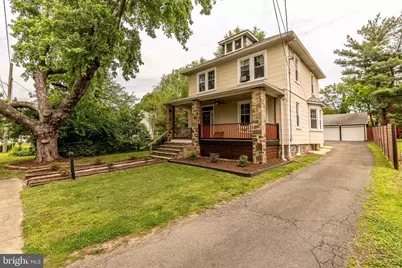
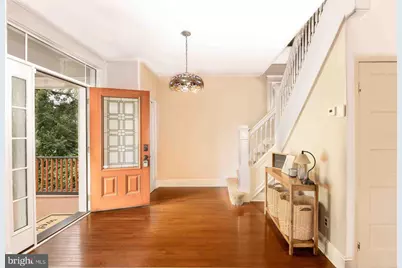
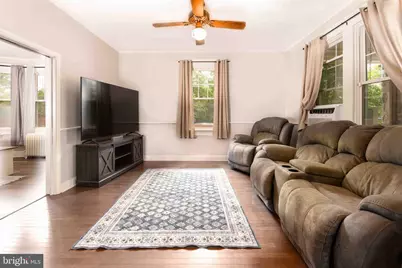
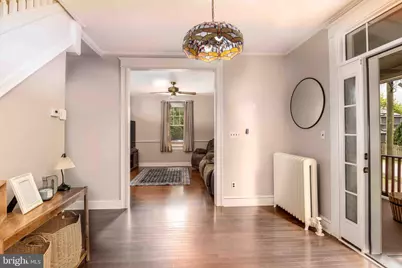
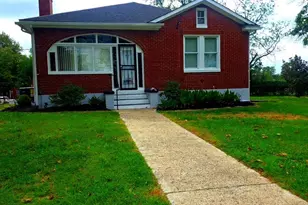
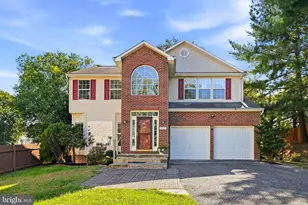
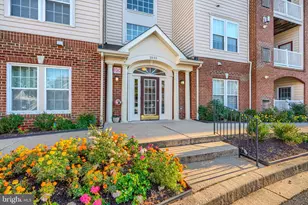
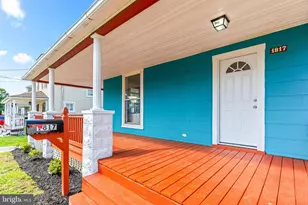
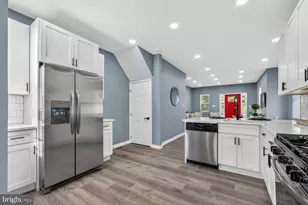
Full Property Details for 1823 Mayfield Ave
General
- Price: $429,900
- Taxes: $3,747 (2026)
- Status: Active
- Type: Single Family
- Source: BrightMLSMidAtlantic
- MLS ID: MDBC2161868
- Updated: 6/18/2026
- Added to Site: 137 day(s) ago
Interior
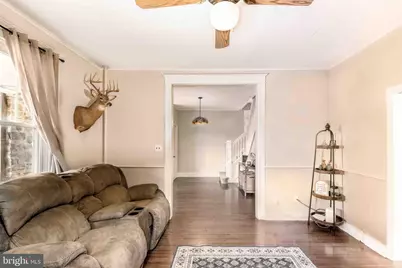
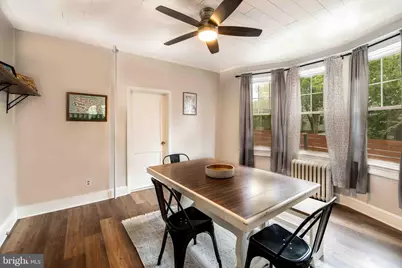
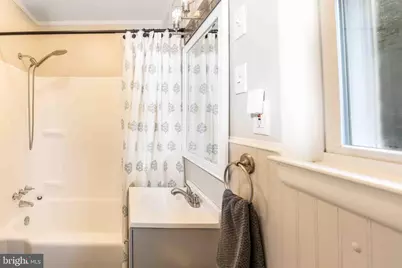
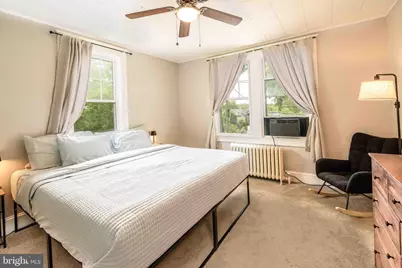
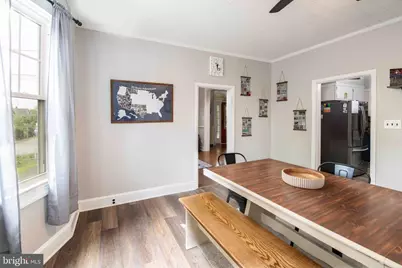
- Interior Features: Kitchen - Eat-In, Dining Area, Kitchen - Table Space, Attic, Carpet, Ceiling Fan(s), Crown Moldings, Kitchen - Country, Floor Plan - Traditional, Formal/Separate Dining Room, Pantry, Bathroom - Tub Shower, Studio
- Appliances: Refrigerator, Dishwasher, Disposal, Range Hood, Oven/Range - Gas, Stove, Oven - Single, Oven - Wall, Water Heater - Tankless
- Flooring: Carpet, Ceramic Tile, Hardwood, Luxury Vinyl Plank
Rooms
- Total Bathrooms: 2
- Full Bathrooms: 2
- Upper Floor Baths: 1
- Upper - Full Baths: 1
- Main Floor Baths: 1
- Main - Full Baths: 1
- Total Bedrooms: 4
- Bedrooms Upper: 4
- Laundry: Has Laundry, Lower Floor, Washer In Unit, Dryer In Unit
Additional Information
- Security/Safety: Smoke Detector, Carbon Monoxide Detector(s)
Exterior
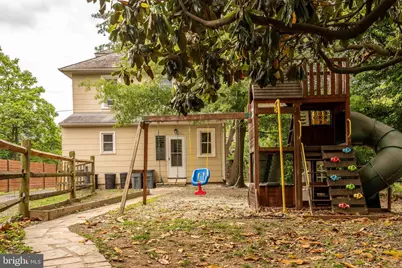
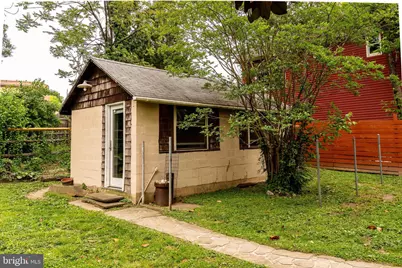
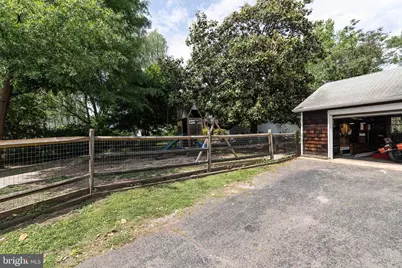
- Exterior Features: Extensive Hardscape, Outbuilding(s), Play Area, Play Equipment
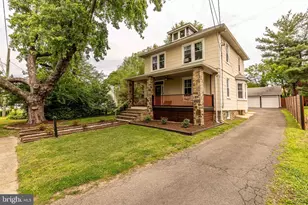
- Porch/Patio/Deck: Porch(es)
Parking
- Garage: Yes
- Garage Spaces: 2
- Total Spaces: 2
- Parking Features: Asphalt Driveway
- Parking Type: Off Street, Detached Garage
- Garage Description: Garage - Front Entry, Garage Door Opener
Location
- County: BALTIMORE
- Subdivision: MAYFIELD TERRACE
- Driving Directions: Google Maps
- Location Details: Suburban
School Information
- School District: Baltimore County Public Schools
- High School: Lansdowne High & Academy Of Finance
Community
- Pets Allowed: Yes
- Pets: No Pet Restrictions
Heating & Cooling
- Cooling Type: Window Unit(s)
- Cooling Fuel: Electric
- Heating Type: Radiator
- Heating Fuel: Natural Gas
- Water Heater: Natural Gas
Utilities
- Sewer: Public Sewer
- Water: Public
Structural Information
- Architectural Style: Colonial
- Structure Type: Detached
- Construction: Combination
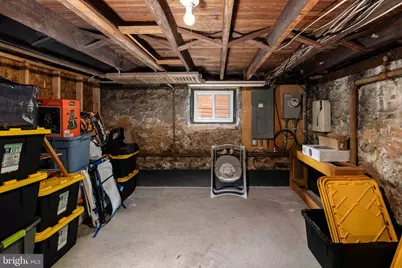
- Basement: Yes
- Basement Desc.: Other
- Foundation: Other
- Roof: Slate
- Walls/Ceilings: Plaster Walls
- Doors: Atrium
- Entry Floor Number: 2
- Stories Description: Lower 1, Main, Upper 1
- Square Feet: 2,346
- Sq. Ft. Source: Assessor
- Living Area: 1,618 Sq. Ft.
- Finished Above Grnd: 1,618 Sq. Ft.
- Year Built: 1920
- Year Built Source: Assessor
Unit Information
Lot Features
- Property View: Scenic Vista
- Lot Size (Acres): 0.2
- Lot Size (Sq. Ft.): 8,850
- Lot Size Source: Assessor
- Lot Dimensions: 1.00 x
- Street/Road Desc.: Paved
- Zoning: PUBLIC RECORDS
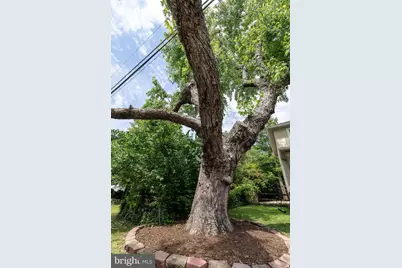
- Lot Description: Landscaping, Cleared, Front Yard, SideYard(s), Rear Yard, Road Frontage
- Fencing (Description): Chain Link, Rear
Financial Considerations
- Price Per Sq. Ft.: $265.7
- Assessment Year: 2026
- Tax w/Assessment: $350,367
- Tax Amount: $3,747
- Tax Year: 2026
- Tax Total Finished Sq. Ft.: 1618
Disclosures and Reports
- Ownership: Fee Simple
- Lot Number: 5
Listed by Gates Realty, Michael Louis Allen