This is a carousel with tiles that activate property listing cards. Use the previous and next buttons to navigate.
1/1
$462,000
This is a carousel with tiles that activate property listing cards. Use the previous and next buttons to navigate.
1/1
Property Description
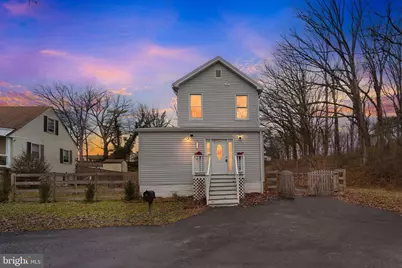
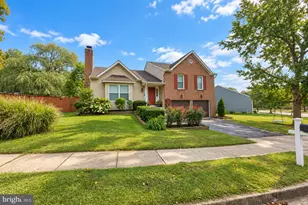
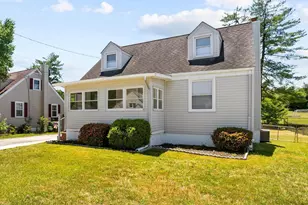
SELLERS ARE MOTIVATED.....sellers are now offering up to 10k towards buyer closing costs OR reduction in price. Take your pick. This beautifully renovated traditional home in the desirable Landsdowne neighborhood offers a perfect blend of classic charm and modern convenience. With major renovations completed in 2022, this residence boasts a fresh and inviting atmosphere, ready for you to make it your own. Spanning 2,145 square feet, this spacious home features four well-appointed bedrooms and three and a half bathrooms, ensuring ample space for relaxation and privacy. Two primary en suite bedrooms grace this property, making it ideal for multi-generational living. One located on the main level and the other on the upper level. The partially finished basement adds versatility, perfect for a home office, playroom, or additional storage. Step inside to discover a harmonious mix of flooring, including plush carpet, elegant ceramic tile, and durable engineered wood, creating a warm and welcoming ambiance throughout. The upper-floor laundry adds convenience to your daily routine, making chores a breeze. The exterior is equally impressive, featuring low-maintenance vinyl siding and a generous 0.37-acre lot, providing plenty of outdoor space for gatherings or quiet moments in nature. The oversized detached garage offers ample parking and storage solutions, accommodating your lifestyle needs. Located in a vibrant community, this home is close to local amenities and parks, making it an ideal choice for those seeking comfort and convenience. Experience the joy of living in a beautifully updated home that truly feels like a retreat. Don't miss the opportunity to call this gem your own! Private location at the end of the road with no neighbors to the right of the house (from the front).
Full Property Details
Full Property Details for 418 1st Ave
General
- Sold For: $462,000
- Taxes: $3,305 (2026)
- Status: Closed
- Type: Single Family
- Source: BrightMLSMidAtlantic
- MLS ID: MDBC2152990
- Added to Site: 141 day(s) ago
Interior
- Number of Rooms: 12
- Rooms/Areas: Living Room, Dining Room, Bedroom 2, Bedroom 3, Kitchen, Bedroom 1, Laundry, Bathroom 1, Bathroom 2, Half Bath
- Flooring: Carpet, Ceramic Tile, Engineered Wood
Rooms
Bathrooms
- Total Bathrooms: 4
- Full Bathrooms: 3
- Half Bathrooms: 1
- Upper Floor Baths: 2
- Upper - Full Baths: 2
- Main Floor Baths: 2
- Main - Full Baths: 1
- Main - 1/2 Baths: 1
Bedrooms
- Total Bedrooms: 4
- Bedrooms Upper: 3
- Bedrooms Main & Up: 1
Other Rooms
- Laundry: Upper Floor, Washer In Unit, Dryer In Unit
Parking
- Garage: Yes
- Garage Spaces: 2
- Total Spaces: 6
- Parking Type: Detached Garage, Driveway
- Garage Description: Garage - Front Entry, Garage Door Opener, Oversized
Location
- County: BALTIMORE
- Subdivision: LANDSDOWNE
- Driving Directions: 97 to 695w, exit 9 hollins ferry rd lansdowne, left onto hollins ferry, left hammonds ferry, rt 3rd ave, left charleston, right on to 1st ave...house at the end on the left
School Information
- School District: Baltimore County Public Schools
Heating & Cooling
- Central air: Yes
- Cooling Type: Central A/C
- Cooling Fuel: Electric
- Heating Type: Central
- Heating Fuel: Electric
- Water Heater: Electric
Utilities
- Sewer: Public Sewer
- Water: Public
Structural Information
- Architectural Style: Traditional
- Structure Type: Detached
- Construction: Vinyl Siding
- Basement: Yes
- Basement Desc.: Partially Finished, Poured Concrete, Improved, Sump Pump
- Foundation: Permanent
- Roof: Shingle
- Stories Description: Main, Upper 1
- Square Feet: 2,893
- Sq. Ft. Source: Estimated
- Living Area: 2,893 Sq. Ft.
- Finished Above Grnd: 2,145 Sq. Ft.
- Finished Below Grnd: 748 Sq. Ft.
- Year Built: 1900
- Year Built Source: Estimated
- Property Condition: Excellent
Additional Structures
- Other Structures: Garage(s)
Lot Features
- Lot Size (Acres): 0.37
- Lot Size (Sq. Ft.): 16,117
- Lot Size Source: Estimated
- Zoning: RESIDENTIAL
- Fencing (Description): Fully
Financial Considerations
- Price Per Sq. Ft.: $216.78
- Assessment Year: 2026
- County Tax: $3,305
- County Tax Freq: Annually
- Tax w/Assessment: $334,400
- Tax Amount: $3,305
- Tax Year: 2026
- Terms: Standard Sale
- Tax Total Finished Sq. Ft.: 2145
Disclosures and Reports
- Ownership: Fee Simple
- Inclusions: all appliances
- Section: 25
- Lot Number: 933
Listed by RE/MAX Leading Edge, Shelby L Warner
Sold by Douglas Realty LLC, Lisa A Diggs

Get Pre-Approved Today
Schools
Schools serving 418 1st Ave
School District:Baltimore County Public Schools
| Name | Grades | Distance |
|---|---|---|
Lansdowne Elementary School 2301 Alma Road, Baltimore, MD 21227 | K-5 | 0.3 mi |
Lansdowne Middle School 2400 Lansdowne Rd, Baltimore, MD 21227 | 6-8 | 0.4 mi |
Lansdowne High & Academy Of Finance 3800 Hollins Ferry Rd, Baltimore, MD 21227 | 9-12 | 0.2 mi |
Disclaimer:
School attendance boundaries provided by ATTOM Data Solutions and are for reference only. Contact the school directly to verify enrollment eligibility.
Price & Sales History for 418 1st Ave
Date
Details
Price
Change
Source
6/30/2026
Sold
$462,000
-0.65%
MLS
3/26/2026
Price Reduced
$465,000
-1.06%
MLS
2/25/2026
Listed
$470,000
—
MLS
Disclaimer: Historical sales information is derived from public records provided by the county offices. Information is not guaranteed and should be independently verified.
418 1st Avenue, Halethorpe, MD 21227 (MLS# MDBC2152990) is a Single Family property that was sold at $462,000 on June 30, 2026. Want to learn more about 418 1st Avenue? Do you have questions about finding other Single Family real estate for sale in Halethorpe? You can browse all Halethorpe real estate or contact a Coldwell Banker agent to request more information.