Full Property Details for 4313 Leola Ave
General
- Sold For: $535,000
- Taxes: $3,943 (2025)
- Status: Closed
- Type: Single Family
- Source: BrightMLSMidAtlantic
- MLS ID: MDBC2160622
- Added to Site: 148 day(s) ago
Interior
- Number of Rooms: 13
- Rooms/Areas: Living Room, Dining Room, Primary Bedroom, Bedroom 2, Bedroom 3, Bedroom 4, Kitchen, Family Room, Laundry, Primary Bathroom, Full Bath
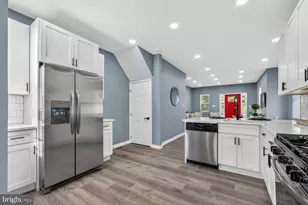
- Interior Features: Bathroom - Soaking Tub, Bathroom - Stall Shower, Bathroom - Walk-In Shower, Bathroom - Tub Shower, Carpet, Ceiling Fan(s), Dining Area, Family Room Off Kitchen, Floor Plan - Open, Kitchen - Island, Primary Bath(s), Recessed Lighting, Upgraded Countertops, Walk-in Closet(s), Wood Floors
- Fireplace: Yes
- Number of Fireplaces: 1
- Fireplace(s): Wood
- Appliances: Dishwasher, Disposal, Microwave, Oven/Range - Electric, Range Hood, Refrigerator, Stainless Steel Appliances
- Flooring: Engineered Wood, Carpet, Ceramic Tile
Rooms
- Total Bathrooms: 3
- Full Bathrooms: 3
- Main Floor Baths: 2
- Main - Full Baths: 2
- Lower Floor Baths: 1
- Lower - Full Baths: 1
- Total Bedrooms: 4
- Bedrooms Lower: 1
- Bedrooms Main & Up: 3
- Laundry: Hookup, Lower Floor
Additional Information
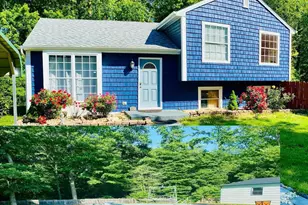
- Pool: Yes
- Private Pool: Yes
- Pool Description: In Ground, Pool/Spa Combo
Exterior
- Exterior Features: Bump-outs
- Porch/Patio/Deck: Deck(s), Porch(es)
Parking
- Total Spaces: 4
- Parking Features: Asphalt Driveway
- Parking Type: Driveway
Location
- County: BALTIMORE
- Subdivision: HALETHORPE TERRACE
- Driving Directions: Washington Blvd to South on Woodside Dr, left onto Jeanne Ave, right onto Leola Ave. Home on Right.
School Information
- School District: Baltimore County Public Schools
- Elementary School: Relay
- Middle School: Arbutus
- High School: Lansdowne High & Academy Of Finance
Heating & Cooling
- Central air: Yes
- Cooling Type: Central A/C
- Cooling Fuel: Electric
- Heating Type: Heat Pump - Electric BackUp
- Heating Fuel: Electric
- Water Heater: Electric
Utilities
- Sewer: Public Sewer
- Water: Public
Structural Information
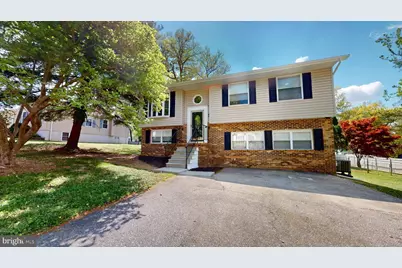
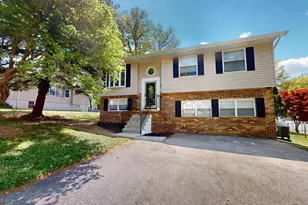
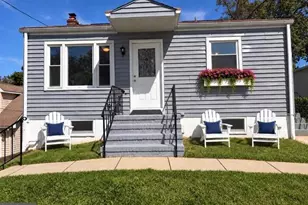
- Architectural Style: Split Foyer
- Structure Type: Detached
- Construction: Brick, Vinyl Siding
- Basement: Yes
- Basement Entrance: Yes
- Basement Desc.: Connecting Stairway, Daylight, Full, Fully Finished, Interior Access, Outside Entrance, Rear Entrance, Walkout Level, Windows
- Foundation: Block
- Roof: Architectural Shingle
- Walls/Ceilings: Vaulted Ceilings
- Stories Description: Lower 1, Main
- Square Feet: 2,216
- Sq. Ft. Source: Estimated
- Living Area: 2,216 Sq. Ft.
- Finished Above Grnd: 1,399 Sq. Ft.
- Finished Below Grnd: 817 Sq. Ft.
- Basement Finished: 100%
- Year Built: 1980
- Year Built Source: Assessor
- Property Condition: Excellent, Very Good
Unit Information
- Bathrooms-Lower: 1
- Bedrooms-Lower: 1
Lot Features
- Lot Size (Acres): 0.39
- Lot Size (Sq. Ft.): 16,988
- Lot Size Source: Estimated
- Lot Dimensions: Main Lot - 100' x 110', Add'l Lot - 40' x 110', Add'l Lot - 20' x 110'
- Zoning: DR2
- Lot Description: Additional Lot(s)
- Fencing (Description): Chain Link, Rear
Financial Considerations
- Price Per Sq. Ft.: $375.2
- Assessment Year: 2026
- County Tax: $3,943
- County Tax Freq: Annually
- Tax w/Assessment: $342,500
- Tax Amount: $3,943
- Tax Year: 2025
- Terms: Standard Sale
- Tax Total Finished Sq. Ft.: 1899
Disclosures and Reports
- Ownership: Fee Simple
- Multiple Parcels: Yes
- Lot Number: 30
Listed by Maryland Realty Company, Brian I Leibowitz
Sold by Compass, ChiYon Barbosa