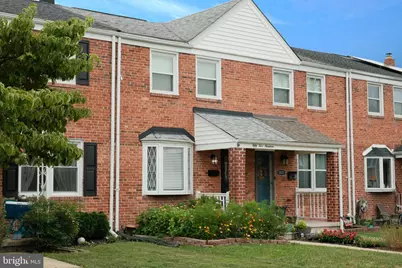
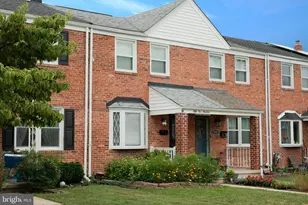
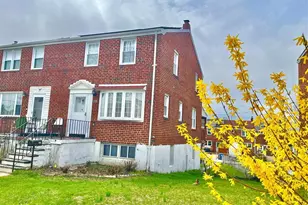
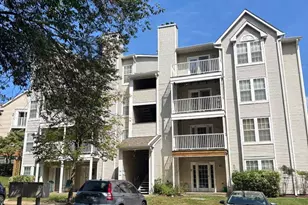
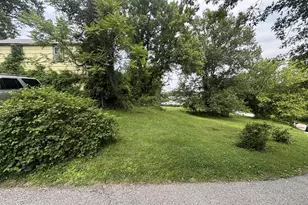
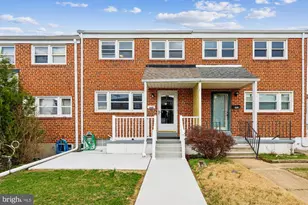
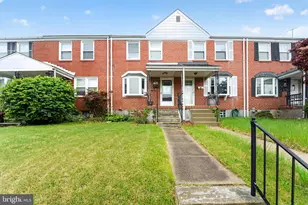
Full Property Details for 5519 Highridge St
General
- Sold For: $275,000
- Taxes: $2,768 (2025)
- Status: Closed
- Type: Townhouse
- Source: BrightMLSMidAtlantic
- MLS ID: MDBC2170476
- Added to Site: 74 day(s) ago
Interior
- Number of Rooms: 9
- Interior Features: Floor Plan - Traditional, Wood Floors, Built-Ins, Ceiling Fan(s)
- Appliances: Dishwasher, Dryer, Exhaust Fan, Oven/Range - Gas, Refrigerator, Washer
- Flooring: Hardwood
Rooms
- Total Bathrooms: 2
- Full Bathrooms: 1
- Half Bathrooms: 1
- Upper Floor Baths: 1
- Upper - Full Baths: 1
- Lower Floor Baths: 1
- Lower - 1/2 Baths: 1
- Total Bedrooms: 3
- Bedrooms Upper: 3
Parking
Location
- County: BALTIMORE
- Subdivision: GAYLORD MANOR
- Driving Directions: Use GPS
- Location Details: Suburban
School Information
- School District: Baltimore County Public Schools
- Elementary School: Arbutus
- Middle School: Arbutus
- High School: Landsdowne
Heating & Cooling
- Central air: Yes
- Cooling Type: Central A/C
- Cooling Fuel: Electric
- Heating Type: Forced Air
- Heating Fuel: Natural Gas
- Water Heater: Natural Gas
Utilities
- Sewer: Public Sewer
- Water: Public
Structural Information
- Architectural Style: Colonial
- Structure Type: Interior Row/Townhouse
- Construction: Brick
- Basement: Yes
- Basement Entrance: Yes
- Basement Desc.: Daylight, Partial, Interior Access, Outside Entrance, Rear Entrance, Fully Finished
- Foundation: Slab
- Stories Description: Lower 1, Upper 1
- Square Feet: 1,536
- Sq. Ft. Source: Assessor
- Living Area: 1,399 Sq. Ft.
- Finished Above Grnd: 1,024 Sq. Ft.
- Finished Below Grnd: 375 Sq. Ft.
- Year Built: 1953
- Year Built Source: Assessor
- Property Condition: Good
Unit Information
Lot Features
- Lot Size (Acres): 0.05
- Lot Size (Sq. Ft.): 2,112
- Lot Size Source: Assessor
- Zoning: XX
- Lot Description: Front Yard, Rear Yard
- Fencing (Description): Fully, Privacy
Financial Considerations
- Price Per Sq. Ft.: $262.7
- Assessment Year: 2026
- County Tax: $2,768
- County Tax Freq: Annually
- Tax w/Assessment: $241,200
- Tax Amount: $2,768
- Tax Year: 2025
- Terms: Standard Sale
- Tax Total Finished Sq. Ft.: 1399
Disclosures and Reports
- Ownership: Fee Simple
- Inclusions: Washer, Dryer, Stove, Dishwasher, Refrigerator, rods, blinds
- Lot Number: 24
Listed by The KW Collective, Ellie Mcintire
Sold by Keller Williams Flagship, Timothy Caropreso