This is a carousel with tiles that activate property listing cards. Use the previous and next buttons to navigate.
1/1
$500,000
This is a carousel with tiles that activate property listing cards. Use the previous and next buttons to navigate.
1/1
Property Description
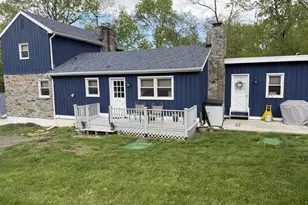
Nestled in the charming North Carroll Farms community, this delightful Colonial home offers a perfect blend of comfort and functionality. With 4/5 spacious bedrooms and 2.5 bathrooms, this residence spans over 3830 sq ft, providing ample space for relaxation and gatherings. Step outside to a 1.87-acre lot, with lush greens and landscaping, to include gardens and lower lot stream. The heart of the home features a traditional floor plan with a cozy family room off the kitchen, ideal for entertaining. The country-style kitchen boasts an island and an eat-in area, perfect for casual meals or morning coffee. Enjoy the warmth of a wood-burning fireplace in the inviting living space, complemented by beautiful wood floors. The upper-level laundry adds convenience to your daily routine, a unique upper-level floor plan allows for private space and lots of versatility. The unfinished basement offers endless possibilities for customization. shed/outbuilding for additional storage or hobbies. Located in a vibrant neighborhood, residents benefit from nearby parks and community amenities that foster a sense of belonging. Explore local trails, enjoy recreational activities, or simply unwind in the serene surroundings. This home is not just a place to live; it's a gateway to a fulfilling lifestyle in a welcoming community. Experience the perfect blend of comfort, space, and community in this charming North Carroll Farms residence. Original build approved for 3 BR septic- * New roof 2025 with transferrable warranty
Full Property Details
Full Property Details for 1740 Fairmount Rd
General
- Sold For: $500,000
- Taxes: $4,958 (2025)
- Status: Closed
- Type: Single Family
- Source: BrightMLSMidAtlantic
- MLS ID: MDCR2035274
- Added to Site: 131 day(s) ago
Interior
- Rooms/Areas: Living Room, Dining Room, Primary Bedroom, Bedroom 2, Bedroom 3, Bedroom 4, Kitchen, Family Room, Basement, Laundry, Workshop, Bonus Room, Primary Bathroom, Full Bath, Half Bath
- Interior Features: Additional Stairway, Breakfast Area, Ceiling Fan(s), Family Room Off Kitchen, Floor Plan - Traditional, Kitchen - Country, Kitchen - Eat-In, Kitchen - Island, Walk-in Closet(s), Wood Floors
- Fireplace: Yes
- Number of Fireplaces: 1
- Fireplace(s): Wood
- Appliances: Dishwasher, Dryer, Exhaust Fan, Extra Refrigerator/Freezer, Refrigerator, Stove, Washer, Water Heater
Rooms
Bathrooms
- Total Bathrooms: 3
- Full Bathrooms: 2
- Half Bathrooms: 1
- Upper Floor Baths: 2
- Upper - Full Baths: 2
- Main Floor Baths: 1
- Main - 1/2 Baths: 1
Bedrooms
- Total Bedrooms: 5
- Bedrooms Upper: 5
Other Rooms
- Laundry: Upper Floor
Exterior
- Exterior Features: Outbuilding(s)
- Porch/Patio/Deck: Deck(s), Porch(es)
Parking
- Garage: Yes
- Garage Spaces: 2
- Total Spaces: 2
- Parking Features: Asphalt Driveway
- Parking Type: Attached Garage, Driveway
- Garage Description: Garage - Front Entry
Location
- Municipality: Hampstead
- County: CARROLL
- Subdivision: NORTH CARROLL FARMS
- Driving Directions: Main Street Rd to Fairmount to Farm Woods Lane first driveway on the left
- City Limits: Yes
School Information
- School District: Carroll County Public Schools
Heating & Cooling
- Central air: Yes
- Cooling Type: Ceiling Fan(s), Central A/C
- Cooling Fuel: Electric
- Heating Type: Heat Pump(s)
- Heating Fuel: Electric
- Water Heater: Electric
Utilities
- Sewer: Septic < # of BR
- Water: Well
Structural Information
- Architectural Style: Colonial
- Structure Type: Detached
- Construction: Stick Built
- Basement: Yes
- Basement Entrance: Yes
- Basement Desc.: Unfinished, Space For Rooms, Walkout Level, Full, Poured Concrete, Side Entrance
- Foundation: Active Radon Mitigation, Other
- Stories Description: Lower 1, Main, Upper 1
- Square Feet: 3,830
- Sq. Ft. Source: Assessor
- Living Area: 2,708 Sq. Ft.
- Finished Above Grnd: 2,708 Sq. Ft.
- Year Built: 1983
- Year Built Source: Assessor
Lot Features
- Lot Size (Acres): 1.87
- Lot Size (Sq. Ft.): 81,457
- Lot Size Source: Estimated
- Zoning: R
- Lot Description: Additional Lot(s), Flood Plain, Private, Rural, Landscaping, Stream/Creek
Financial Considerations
- Price Per Sq. Ft.: $184.6
- Assessment Year: 2026
- City/TownTax: $798
- City/TownTax Freq: Annually
- County Tax: $4,100
- County Tax Freq: Annually
- Tax w/Assessment: $399,600
- Tax Amount: $4,958
- Tax Year: 2025
- Terms: Standard Sale
Disclosures and Reports
- Ownership: Fee Simple
Listed by Brook-Owen Real Estate, Denise M Lewis
Sold by EXP Realty, LLC, LaRae Puetz

Get Pre-Approved Today
Schools
Schools serving 1740 Fairmount Rd
School District:Carroll County Public Schools, Westminster, MD
| Name | Grades | Distance |
|---|---|---|
Spring Garden Elementary School 700 Boxwood Drive, Hampstead, MD 21074 | PK-5 | 2.2 mi |
Shiloh Middle School 3675 Willow Street, Hampstead, MD 21074 | 6-8 | 1.9 mi |
Manchester Valley High School 3300 Maple Grove Road, Manchester, MD 21102 | 9-12 | 2.6 mi |
Disclaimer:
School attendance boundaries provided by ATTOM Data Solutions and are for reference only. Contact the school directly to verify enrollment eligibility.
Price & Sales History for 1740 Fairmount Rd
Date
Details
Price
Change
Source
10/01/2026
Sold
$500,000
0.02%
MLS
6/23/2026
Price Reduced
$499,900
-8.28%
MLS
5/29/2026
Listed
$545,000
—
MLS
Disclaimer: Historical sales information is derived from public records provided by the county offices. Information is not guaranteed and should be independently verified.
1740 Fairmount Road, Hampstead, MD 21074 (MLS# MDCR2035274) is a Single Family property that was sold at $500,000 on October 01, 2026. Want to learn more about 1740 Fairmount Road? Do you have questions about finding other Single Family real estate for sale in Hampstead? You can browse all Hampstead real estate or contact a Coldwell Banker agent to request more information.