This is a carousel with tiles that activate property listing cards. Use the previous and next buttons to navigate.
1/1
$650,000
This is a carousel with tiles that activate property listing cards. Use the previous and next buttons to navigate.
1/1
Property Description
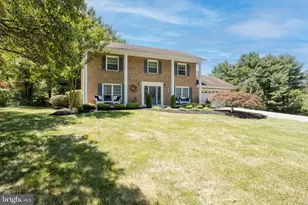
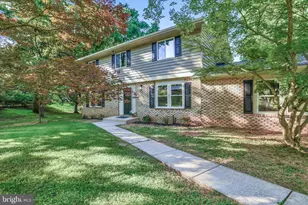
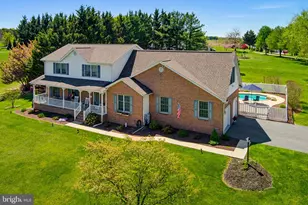
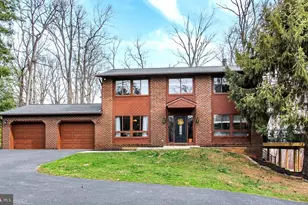
Sellers have asked for highest and final offers by Monday at 5. Welcome to 3206 Eves Way, where timeless updates, thoughtful design, and inviting indoor and outdoor living come together in one exceptional home. Offering 3 bedrooms and 3.5 bathrooms, this beautifully maintained property has been extensively renovated over the years, with upgrades completed from 2006 through 2023, creating a move-in ready home with a fresh, modern feel. The open floor plan is designed for both everyday living and entertaining, featuring updated finishes throughout every room and every bathroom. The spacious living area is anchored by a cozy propane fireplace, while the renovated kitchen and adjoining living spaces flow seamlessly together, creating a warm and welcoming atmosphere. Step outside to enjoy your own private retreat. The backyard patio is the perfect place to gather around the wood-burning fireplace on cool evenings, entertain friends, or simply relax and unwind. Located in the desirable Hampstead area, you'll enjoy convenient access to local shopping, dining, and outdoor recreation, including nearby Leister Park, offering playgrounds, walking trails, sports fields, and community events just minutes from home. With extensive updates, an open and functional layout and an excellent location, 3206 Eves Way offers the perfect blend of comfort, style, and convenience.
Full Property Details
Full Property Details for 3206 Eves Way
General
- Sold For: $650,000
- Taxes: $5,415 (2025)
- Status: Closed
- Type: Single Family
- Source: BrightMLSMidAtlantic
- MLS ID: MDCR2036002
- Added to Site: 56 day(s) ago
Interior
- Rooms/Areas: Living Room, Dining Room, Primary Bedroom, Bedroom 2, Bedroom 3, Bedroom 4, Kitchen, Family Room, Den, Basement, Mud Room, Other, Attic
- Interior Features: Kitchen - Country, Dining Area, Built-Ins, Window Treatments, Primary Bath(s), Wood Floors
- Fireplace: Yes
- Number of Fireplaces: 1
- Fireplace(s): Gas/Propane
- Appliances: Dishwasher, Microwave, Oven/Range - Electric, Refrigerator
- Flooring: Hardwood
Rooms
Bathrooms
- Total Bathrooms: 4
- Full Bathrooms: 3
- Half Bathrooms: 1
- Upper Floor Baths: 2
- Upper - Full Baths: 2
- Main Floor Baths: 1
- Main - 1/2 Baths: 1
- Lower Floor Baths: 1
- Lower - Full Baths: 1
Bedrooms
- Total Bedrooms: 3
- Bedrooms Upper: 3
Other Rooms
- Laundry: Basement
Parking
- Garage: Yes
- Garage Spaces: 2
- Total Spaces: 2
- Parking Features: Asphalt Driveway
- Parking Type: Attached Garage
- Garage Description: Garage - Side Entry
Location
- County: CARROLL
- Subdivision: ADAMS CHANCE PLACE
- Cross Streets: Houcksville Rd
- Driving Directions: MD-30 N/Hanover Pike, Turn left onto Bortner Rd, Continue onto St Paul Rd, Continue straight onto Eves Way, Destination will be on the right
- Location Details: Suburban
School Information
- School District: Carroll County Public Schools
Heating & Cooling
- Cooling Type: Heat Pump(s)
- Cooling Fuel: Electric
- Heating Type: Heat Pump(s)
- Heating Fuel: Electric
- Water Heater: Electric
Utilities
- Sewer: Septic Exists
- Water: Well
Structural Information
- Architectural Style: Split Level
- Structure Type: Detached
- Construction: Combination, Brick
- Basement: Yes
- Basement Entrance: Yes
- Basement Desc.: Rear Entrance, Sump Pump, Partially Finished, Walkout Level
- Foundation: Permanent
- Roof: Asphalt
- Walls/Ceilings: Dry Wall
- Windows: Bay/Bow, Double Pane
- Doors: French, Storm
- Stories Description: Lower 1, Lower 2, Main, Upper 1
- Square Feet: 3,765
- Sq. Ft. Source: Estimated
- Living Area: 3,765 Sq. Ft.
- Finished Above Grnd: 2,874 Sq. Ft.
- Finished Below Grnd: 891 Sq. Ft.
- Year Built: 1990
- Year Built Source: Assessor
- Property Condition: Excellent
Unit Information
Unit 1
- Bathrooms-Lower: 1
Additional Structures
- Other Structures: Shed
Lot Features
- Lot Size (Acres): 1
- Lot Size (Sq. Ft.): 43,429
- Lot Size Source: Assessor
- Street/Road Desc.: Black Top
- Zoning: AG
- Lot Description: Landscaping
Financial Considerations
- Price Per Sq. Ft.: $208.42
- Assessment Year: 2026
- County Tax: $5,355
- County Tax Freq: Annually
- Tax w/Assessment: $510,500
- Tax Amount: $5,415
- Tax Year: 2025
- Terms: Standard Sale
Disclosures and Reports
- Ownership: Fee Simple
- Exclusions: Patio furniture
- Inclusions: Deck furniture
- Section: 3
- Lot Number: 25
Listed by EXP Realty, LLC, David E Straitman and EXP Realty, LLC, Laura Lynn Straitman
Sold by EXP Realty, LLC, Deana Ann McKee

Get Pre-Approved Today
Schools
Schools serving 3206 Eves Way
School District:Carroll County Public Schools, Westminster, MD
| Name | Grades | Distance |
|---|---|---|
Hampstead Elementary School 3737 Shiloh Road, Hampstead, MD 21074 | PK-5 | 2.1 mi |
Shiloh Middle School 3675 Willow Street, Hampstead, MD 21074 | 6-8 | 1.9 mi |
Manchester Valley High School 3300 Maple Grove Road, Manchester, MD 21102 | 9-12 | 5.3 mi |
Disclaimer:
School attendance boundaries provided by ATTOM Data Solutions and are for reference only. Contact the school directly to verify enrollment eligibility.
Price & Sales History for 3206 Eves Way
Date
Details
Price
Change
Source
9/11/2026
Sold
$650,000
8.51%
MLS
7/30/2026
Listed
$599,000
—
MLS
Disclaimer: Historical sales information is derived from public records provided by the county offices. Information is not guaranteed and should be independently verified.
3206 Eves Way, Hampstead, MD 21074 (MLS# MDCR2036002) is a Single Family property that was sold at $650,000 on September 11, 2026. Want to learn more about 3206 Eves Way? Do you have questions about finding other Single Family real estate for sale in Hampstead? You can browse all Hampstead real estate or contact a Coldwell Banker agent to request more information.