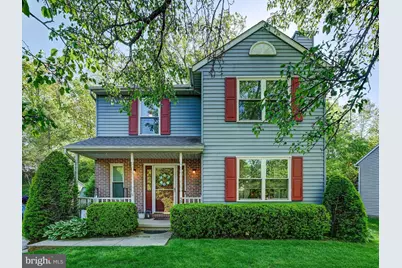
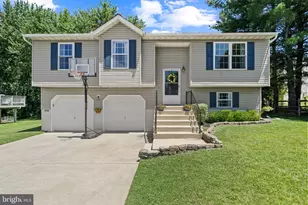
Full Property Details for 3939 Brittany Ln
General
- Sold For: $438,000
- HOA FEE: $33/month
- HOA FEE FREQ.: Semi-Annually
- Taxes: $5,020 (2025)
- Status: Closed
- Type: Single Family
- Source: BrightMLSMidAtlantic
- MLS ID: MDCR2034652
- Added to Site: 147 day(s) ago
Interior
- Rooms/Areas: Living Room, Dining Room, Primary Bedroom, Bedroom 2, Bedroom 3, Bedroom 4, Kitchen, Foyer, Laundry, Recreation Room, Primary Bathroom, Full Bath
- Interior Features: Recessed Lighting, Wood Floors, Upgraded Countertops, Primary Bath(s), Pantry, Kitchen - Gourmet, Floor Plan - Traditional, Dining Area, Ceiling Fan(s), Carpet, Bathroom - Tub Shower
- Fireplace: Yes
- Number of Fireplaces: 1
- Fireplace(s): Heatilator
- Appliances: Dishwasher, Disposal, Dryer - Electric, Oven/Range - Electric, Refrigerator, Stove, Washer, Water Heater
Rooms
- Total Bathrooms: 3
- Full Bathrooms: 2
- Half Bathrooms: 1
- Upper Floor Baths: 2
- Upper - Full Baths: 2
- Main Floor Baths: 1
- Main - 1/2 Baths: 1
- Total Bedrooms: 4
- Bedrooms Upper: 4
Exterior
- Exterior Features: Outbuilding(s)
- Porch/Patio/Deck: Deck(s)
Parking
- Parking Features: Concrete Driveway
- Parking Type: Driveway
Location
- Municipality: Hampstead
- County: CARROLL
- Subdivision: BRANDYWINE STATION
- Driving Directions: Rt. 30 to 482, left onto N. Carroll St/ Christopher Way, right turn onto Brittany Ln.
- City Limits: Yes
School Information
- School District: Carroll County Public Schools
- Elementary School: Hampstead
- Middle School: Shiloh
- High School: Manchester Valley
Community
Heating & Cooling
- Central air: Yes
- Cooling Type: Central A/C, Ceiling Fan(s)
- Cooling Fuel: Electric
- Heating Type: Heat Pump(s)
- Heating Fuel: Electric
- Water Heater: Electric
Utilities
- Sewer: Public Sewer
- Water: Public
Structural Information
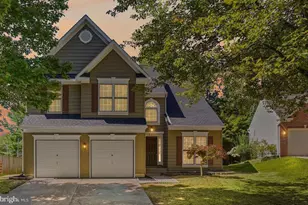
- Architectural Style: Colonial
- Structure Type: Detached
- Construction: Aluminum Siding, Masonry
- Basement: Yes
- Basement Entrance: Yes
- Basement Desc.: Partially Finished, Sump Pump, Rear Entrance
- Foundation: Active Radon Mitigation, Concrete Perimeter
- Roof: Composite
- Stories Description: Main, Upper 1
- Square Feet: 2,436
- Sq. Ft. Source: Assessor
- Living Area: 2,084 Sq. Ft.
- Finished Above Grnd: 1,624 Sq. Ft.
- Finished Below Grnd: 460 Sq. Ft.
- Year Built: 1993
- Year Built Source: Assessor
- Property Condition: Very Good
Lot Features
- Lot Size (Acres): 0.18
- Lot Size (Sq. Ft.): 7,693
- Lot Size Source: Assessor
- Zoning: R-750
Financial Considerations
- Price Per Sq. Ft.: $267.18
- Association Fee: $200
- Assoc Fee Freq.: Semi-Annually
- Assessment Year: 2026
- City/TownTax: $808
- City/TownTax Freq: Annually
- County Tax: $4,152
- County Tax Freq: Annually
- Tax w/Assessment: $373,633
- Tax Amount: $5,020
- Tax Year: 2025
- Terms: Standard Sale
- Tax Total Finished Sq. Ft.: 2084
Disclosures and Reports
- Ownership: Fee Simple
- Lot Number: 3
Listed by Monument Sotheby's International Realty, Julia Sands Gonzalez
Sold by EXP Realty, LLC, Matthew Losover