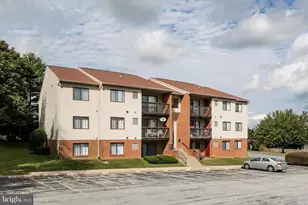
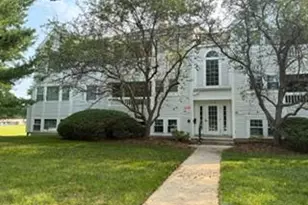
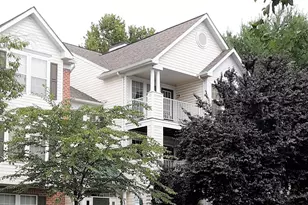
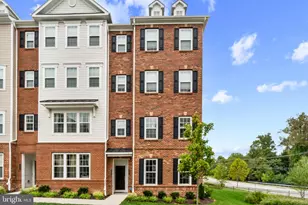
Full Property Details for 4240 Crystal Ct #3C
General
- Sold For: $227,995
- HOA FEE: $185/month
- Taxes: $2,220 (2026)
- Status: Closed
- Type: Condo
- Source: BrightMLSMidAtlantic
- MLS ID: MDCR2036548
- Added to Site: 73 day(s) ago
Interior
- Rooms/Areas: Living Room, Dining Room, Primary Bedroom, Bedroom 2, Bedroom 3, Kitchen, Foyer, Laundry, Full Bath
- Interior Features: Bathroom - Tub Shower, Carpet, Combination Dining/Living, Dining Area, Entry Level Bedroom, Floor Plan - Traditional, Kitchen - Eat-In, Walk-in Closet(s)
- Appliances: Dishwasher, Disposal, Dryer, Dryer - Front Loading, Exhaust Fan, Oven - Self Cleaning, Oven/Range - Electric, Range Hood, Refrigerator, Stove, Washer, Washer/Dryer Stacked, Water Heater
- Flooring: Carpet, Vinyl
Rooms
- Total Bathrooms: 1
- Full Bathrooms: 1
- Main Floor Baths: 1
- Main - Full Baths: 1
- Total Bedrooms: 3
- Bedrooms Main & Up: 3
- Laundry: Has Laundry, Dryer In Unit, Main Floor, Washer In Unit
Additional Information
- Shared Amenities: Common Grounds, Laundry Facilities
Exterior
- Exterior Features: Sidewalks
- Porch/Patio/Deck: Balcony
Parking
- Assigned Spaces: 1
- Parking Features: Assigned
- Parking Type: Parking Lot
Location
- Municipality: HAMPSTEAD
- County: CARROLL
- Subdivision: ROBERTS FIELD
- Cross Streets: Clearview Ave
- Driving Directions: Rt. 30 turn onto North Woods Trail, follow North Woods Trail to Left on Clear View, make second Left onto Crystal Ct, building on Right.
- City Limits: Yes
School Information
- School District: Carroll County Public Schools
- Elementary School: Spring Garden
- Middle School: Shiloh
- High School: Manchester Valley
Community
- Assoc. Fees Include: Ext Bldg Maint, Insurance, Lawn Maintenance, Management, Reserve Funds
- Pets Allowed: Yes
- Pets: Number Limit
Heating & Cooling
- Central air: Yes
- Cooling Type: Central A/C, Heat Pump(s)
- Cooling Fuel: Electric
- Heating Type: Heat Pump - Electric BackUp
- Heating Fuel: Electric
- Water Heater: Electric
Utilities
- Sewer: Public Sewer
- Water: Public
Structural Information
- Architectural Style: Ranch/Rambler
- Structure Type: Garden 1 - 4 Floors
- Construction: Brick, Combination
- Common Walls: 2+ Common Walls
- Walls/Ceilings: Dry Wall
- Doors: Sliding Glass
- Entry Floor Number: 3
- Stories Description: Main
- Square Feet: 943
- Sq. Ft. Source: Assessor
- Living Area: 943 Sq. Ft.
- Finished Above Grnd: 943 Sq. Ft.
- Year Built: 1990
- Year Built Source: Estimated
- Property Condition: Average
Lot Features
- Property View: Trees/Woods
- Zoning: R-100
Financial Considerations
- Price Per Sq. Ft.: $238.59
- Condo Fee: $185
- Condo Fee Freq: Monthly
- Assessment Year: 2026
- City/TownTax: $352
- City/TownTax Freq: Annually
- County Tax: $1,808
- County Tax Freq: Annually
- Tax w/Assessment: $168,333
- Tax Amount: $2,220
- Tax Year: 2026
- Terms: Standard Sale
Disclosures and Reports
- Ownership: Condominium
- Condo: Yes
- Lot Number: UN 3C
Listed by Cummings & Co. Realtors, James M Blaney
Sold by EXP Realty, LLC, Amy Sorci