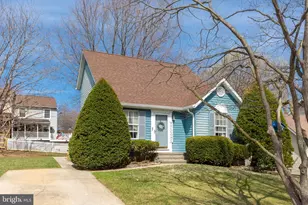
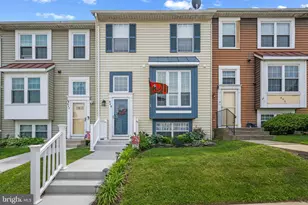
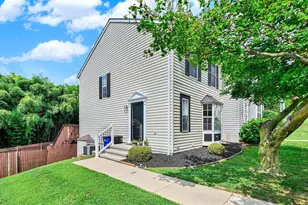
Full Property Details for 4291 N Woods Trail
General
- Sold For: $380,000
- HOA FEE: $15/month
- HOA FEE FREQ.: Annually
- Taxes: $4,854 (2025)
- Status: Closed
- Type: Single Family
- Source: BrightMLSMidAtlantic
- MLS ID: MDCR2034324
- Added to Site: 160 day(s) ago
Interior
- Number of Rooms: 10
- Rooms/Areas: Dining Room, Bedroom 2, Bedroom 3, Kitchen, Family Room, Bedroom 1, Laundry, Recreation Room, Bathroom 1, Bathroom 2, Bathroom 3
- Interior Features: Bathroom - Tub Shower, Bathroom - Walk-In Shower, Carpet, Ceiling Fan(s), Floor Plan - Traditional, Formal/Separate Dining Room, Stove - Wood
- Fireplace: Yes
- Number of Fireplaces: 2
- Fireplace(s): Free Standing, Wood, Mantel(s)
- Appliances: Dishwasher, Dryer, Microwave, Refrigerator, Stove, Washer
- Furnished: Yes
- Flooring: Carpet, Laminate Plank
Rooms
- Total Bathrooms: 3
- Full Bathrooms: 2
- Half Bathrooms: 1
- Upper Floor Baths: 1
- Upper - Full Baths: 1
- Main Floor Baths: 1
- Main - 1/2 Baths: 1
- Lower Floor Baths: 1
- Lower - Full Baths: 1
- Total Bedrooms: 3
- Bedrooms Upper: 3
Additional Information
Exterior
- Exterior Features: Exterior Lighting, Play Area, Stone Retaining Walls
Parking
- Total Spaces: 2
- Parking Features: Public
- Parking Type: Driveway
Location
- Municipality: Hampstead
- County: CARROLL
- Subdivision: ROBERTS FIELD
- Cross Streets: Rt 30
- Driving Directions: fron Reistertown go north on Rt 30 turn right just passed the McDonalds onto North Woods Trail. house is on the right
- Location Details: Suburban
- City Limits: Yes
School Information
- School District: Carroll County Public Schools
- Elementary School: Spring Garden
- Middle School: Shiloh
- High School: North Carroll
Community
- Association: Yes
- Assoc. Name: UNLIMITED PROPERTY MANAGEMENT
Heating & Cooling
- Cooling Type: Other
- Cooling Fuel: Electric
- Heating Type: Heat Pump(s)
- Heating Fuel: Electric
- Water Heater: Electric
Utilities
- Sewer: Public Sewer
- Water: Public
- Utility Description: Cable TV Available
Structural Information
- Architectural Style: Traditional
- Structure Type: Detached
- Construction: Aluminum Siding
- Basement: Yes
- Basement Entrance: Yes
- Basement Desc.: Connecting Stairway, Walkout Level, Improved, Outside Entrance
- Foundation: Block
- Roof: Asbestos Shingle
- Walls/Ceilings: Dry Wall
- Doors: Sliding Glass
- Stories Description: Lower 1, Main, Upper 1
- Square Feet: 1,920
- Sq. Ft. Source: Assessor
- Living Area: 1,604 Sq. Ft.
- Finished Above Grnd: 1,304 Sq. Ft.
- Finished Below Grnd: 300 Sq. Ft.
- Basement Finished: 75%
- Year Built: 1987
- Year Built Source: Assessor
- Property Condition: Very Good
Unit Information
Additional Structures
Lot Features
- Property View: Pond, Other
- Lot Size (Acres): 0.16
- Lot Size (Sq. Ft.): 7,000
- Lot Size Source: Assessor
- Street/Road Desc.: Black Top
- Zoning: R-100
- Fencing (Description): Fully, Wood
Water Features
Financial Considerations
- Price Per Sq. Ft.: $268.4
- Association Fee: $180
- Assoc Fee Freq.: Annually
- Assessment Year: 2026
- City/TownTax: $781
- City/TownTax Freq: Monthly
- County Tax: $4,013
- County Tax Freq: Monthly
- Tax w/Assessment: $361,133
- Tax Amount: $4,854
- Tax Year: 2025
- Terms: Standard Sale
- Tax Total Finished Sq. Ft.: 1604
Disclosures and Reports
- Ownership: Fee Simple
- Inclusions: washer, dryer, refrigerator, stove, microwave, freestanding wood burning stove
- Section: 1
- Lot Number: 176
Listed by Cummings & Co. Realtors, David C Danaher
Sold by EXP Realty, LLC, Margaret Mae Flick