This is a carousel with tiles that activate property listing cards. Use the previous and next buttons to navigate.
1/1
$565,000
This is a carousel with tiles that activate property listing cards. Use the previous and next buttons to navigate.
1/1
Property Description
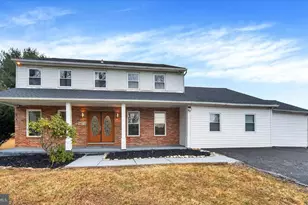
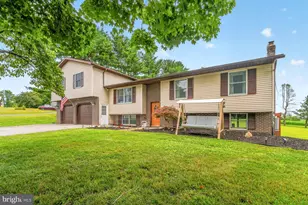
Welcome to 4294 Wolf Hill Drive, an impressively spacious 5-bedroom, 2.5-bath home tucked on a quiet cul-de-sac in Hampstead. Set on .65 acres with a peaceful, wooded backdrop, this beautifully updated home combines standout curb appeal, exceptional indoor and outdoor living spaces, and convenient access to Route 30 and Route 482. At the heart of the main living level is a beautifully updated kitchen anchored by an oversized island that truly brings the space together. Granite countertops, abundant cabinetry, stainless steel appliances, hand scraped solid hickory hardwood, and a new cooktop ('26) create a kitchen that's as functional as it is inviting. The kitchen flows naturally to the dining room, sits just off the living room, and provides direct access to the deck, creating an easy connection between everyday living, entertaining, and the outdoors. The primary suite is one of the home's true standouts. Soaring 9-foot ceilings create an immediate sense of volume, a dedicated mini-split and double closet provide added comfort and storage. The impressive primary bath completes the retreat with dual sink counters, a jetted tub, and a tiled walk-in shower featuring two shower heads and a body sprayer. Three additional bedrooms complete the main level, while downstairs you'll find a cozy recreation room made for movie nights and evenings by the wood-burning stove. The additional bedroom, bonus room, half bath, pantry, and direct access to the oversized attached garage add everyday convenience. Outdoor living is another highlight. Step from the kitchen onto the oversized deck and covered gazebo, where mature trees create a peaceful backdrop, day and night. It's a wonderfully private setting for morning coffee, outdoor dinners, entertaining, or simply enjoying the peace and quiet. The flat backyard also features mature garden beds, a fenced area, and plenty of room to enjoy the .65-acre setting. And then there's the detached workshop and garage, a feature that truly sets this property apart. Finished with vinyl siding and a new roof, this climate-controlled outbuilding features two garage doors, a separate entry door, and its own mini split. Ideal for hobbies, projects, equipment, additional garage space, or a dedicated workshop, it offers exceptional flexibility without taking over space inside the home. An oversized attached garage with capacity for larger vehicles adds even more utility, while the home's new roof ('26) and high-efficiency HVAC system ('24) provides an important recent improvement. Impressively spacious, exceptionally versatile, and surrounded by a peaceful setting, 4294 Wolf Hill Drive offers privacy while keeping Route 30 and Route 482 within convenient reach.
Full Property Details
Full Property Details for 4294 Wolf Hill Dr
General
- Sold For: $565,000
- Taxes: $3,912 (2026)
- Status: Closed
- Type: Single Family
- Source: BrightMLSMidAtlantic
- MLS ID: MDCR2037102
- Added to Site: 34 day(s) ago
Interior
- Rooms/Areas: Living Room, Dining Room, Primary Bedroom, Bedroom 2, Bedroom 3, Bedroom 4, Bedroom 5, Kitchen, Den, Laundry, Other, Recreation Room, Primary Bathroom, Full Bath, Half Bath
- Interior Features: Stove - Wood, Upgraded Countertops, Floor Plan - Open, Walk-in Closet(s), Kitchen - Gourmet, Kitchen - Island, Primary Bath(s), Bathroom - Walk-In Shower, Bathroom - Jetted Tub, Bathroom - Tub Shower, Carpet, Ceiling Fan(s), Combination Kitchen/Dining, Pantry, Water Treat System, Wood Floors
- Fireplace: Yes
- Number of Fireplaces: 1
- Fireplace(s): Wood
- Appliances: Dishwasher, Exhaust Fan, Icemaker, Microwave, Refrigerator, Oven - Double, Oven - Wall, Range Hood, Cooktop, Dryer - Front Loading, Washer - Front Loading, Water Dispenser, Built-In Microwave, Stainless Steel Appliances
- Flooring: Carpet, Ceramic Tile, Hardwood
Rooms
Bathrooms
- Total Bathrooms: 3
- Full Bathrooms: 2
- Half Bathrooms: 1
- Upper Floor Baths: 1
- Upper - Full Baths: 1
- Main Floor Baths: 1
- Main - Full Baths: 1
- Lower Floor Baths: 1
- Lower - 1/2 Baths: 1
Bedrooms
- Total Bedrooms: 5
- Bedrooms Upper: 1
- Bedrooms Lower: 1
- Bedrooms Main & Up: 3
Other Rooms
- Laundry: Lower Floor, Has Laundry
Exterior
- Exterior Features: Flood Lights, Outbuilding(s)
- Porch/Patio/Deck: Deck(s), Terrace, Porch(es)
Parking
- Garage: Yes
- Garage Spaces: 3
- Total Spaces: 9
- Parking Features: Paved Driveway
- Parking Type: Attached Garage, Driveway, Detached Garage
- Garage Description: Garage Door Opener, Garage - Side Entry, Inside Access, Additional Storage Area
Location
- County: CARROLL
- Subdivision: WOLF HILL
- Driving Directions: From Route 30 turn onto Phillips Dr, turn right onto Wolf Hill Drive. Home is on your right!
School Information
- School District: Carroll County Public Schools
- High School: Manchester Valley
Heating & Cooling
- Central air: Yes
- Cooling Type: Heat Pump(s), Central A/C, Ceiling Fan(s), Ductless/Mini-Split
- Cooling Fuel: Electric
- Heating Type: Heat Pump(s), Wood Burn Stove
- Heating Fuel: Electric
- Water Heater: Electric
Utilities
- Sewer: Septic Exists
- Water: Well
Structural Information
- Architectural Style: Split Foyer, Split Level
- Structure Type: Detached
- Construction: Brick, Combination, Vinyl Siding
- Basement: Yes
- Basement Entrance: Yes
- Basement Desc.: Connecting Stairway, Daylight, Partial, Full, Fully Finished, Sump Pump, Side Entrance, Interior Access, Improved, Garage Access
- Foundation: Block
- Roof: Architectural Shingle
- Walls/Ceilings: 9'+ Ceilings
- Windows: Double Pane
- Doors: Sliding Glass, Storm
- Stories Description: Lower 1, Main, Upper 1
- Square Feet: 2,266
- Sq. Ft. Source: Assessor
- Living Area: 2,266 Sq. Ft.
- Finished Above Grnd: 1,714 Sq. Ft.
- Finished Below Grnd: 552 Sq. Ft.
- Year Built: 1977
- Year Built Source: Estimated
- Property Condition: Excellent, Very Good
Unit Information
Unit 1
- Bathrooms-Lower: 1
- Bedrooms-Lower: 1
Additional Structures
- Other Structures: Garage(s)
Lot Features
- Property View: Trees/Woods
- Lot Size (Acres): 0.65
- Lot Size (Sq. Ft.): 28,139
- Lot Size Source: Estimated
- Zoning: R-400
- Lot Description: Backs to Trees
- Fencing (Description): Wood, Partially, Rear, Picket
Financial Considerations
- Price Per Sq. Ft.: $291.72
- Assessment Year: 2026
- County Tax: $3,852
- County Tax Freq: Annually
- Tax w/Assessment: $360,833
- Tax Amount: $3,912
- Tax Year: 2026
- Terms: Standard Sale
- Tax Total Finished Sq. Ft.: 2266
Disclosures and Reports
- Ownership: Fee Simple
- Section: 2
- Lot Number: 22
Listed by Cummings & Co. Realtors, Troy Laur
Sold by RE/MAX Solutions, melinda d smith

Get Pre-Approved Today
Schools
Schools serving 4294 Wolf Hill Dr
School District:Carroll County Public Schools, Westminster, MD
| Name | Grades | Distance |
|---|---|---|
Spring Garden Elementary School 700 Boxwood Drive, Hampstead, MD 21074 | PK-5 | 1 mi |
Shiloh Middle School 3675 Willow Street, Hampstead, MD 21074 | 6-8 | 1.6 mi |
Manchester Valley High School 3300 Maple Grove Road, Manchester, MD 21102 | 9-12 | 5.4 mi |
Disclaimer:
School attendance boundaries provided by ATTOM Data Solutions and are for reference only. Contact the school directly to verify enrollment eligibility.
Price & Sales History for 4294 Wolf Hill Dr
Date
Details
Price
Change
Source
9/24/2026
Sold
$565,000
13%
MLS
9/03/2026
Listed
$500,000
—
MLS
Disclaimer: Historical sales information is derived from public records provided by the county offices. Information is not guaranteed and should be independently verified.
4294 Wolf Hill Drive, Hampstead, MD 21074 (MLS# MDCR2037102) is a Single Family property that was sold at $565,000 on September 24, 2026. Want to learn more about 4294 Wolf Hill Drive? Do you have questions about finding other Single Family real estate for sale in Hampstead? You can browse all Hampstead real estate or contact a Coldwell Banker agent to request more information.