This is a carousel with tiles that activate property listing cards. Use the previous and next buttons to navigate.
1/1
$755,000
This is a carousel with tiles that activate property listing cards. Use the previous and next buttons to navigate.
1/1
Property Description
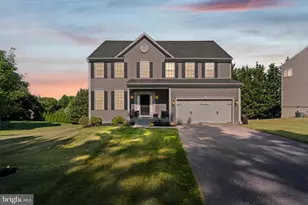
Motivated Seller's Welcome you to this stunning light filled four-bedroom, three-bath colonial nestled on a private drive at the end of a peaceful cul-de-sac. This spacious home offers the perfect blend of comfort and tranquility yet minutes from the charming town of Hampstead. Highlights include an inviting open foyer that welcomes you inside, and a family room featuring a cozy fireplace-ideal for relaxing or entertaining. The family room is open to the well - appointed kitchen with an island and opens directly onto a large deck, perfect for outdoor dining and gatherings. The main level also boasts a convenient laundry area, adding to the home's functionality. Enjoy peace of mind with the brand new roof , providing long-term durability and low maintenance. Beautiful hardwood floors in the foyer enhance the home's classic charm. Step outside to a spacious front porch with beautifully landscaped yard and a resort-style backyard featuring an above-ground pool. The pool is surrounded by a spacious deck, a charming pool house, and plenty of space for outdoor fun. The oversized two-car garage offers ample storage and easy access. The most sought - after feature of this property is the impressive in-law suite, offering privacy and comfort-perfect for guest and extended family. Additionally, the unfinished basement has a roughed-in bath, providing excellent potential for future customization and expansion. This home truly combines privacy, comfort, and outdoor leisure in a prime location-peaceful yet close to local amenities. Don't miss your chance to make this exceptional property yours!
Full Property Details
Full Property Details for 4710 Gold Finch Dr
General
- Sold For: $755,000
- Taxes: $6,867 (2025)
- Status: Closed
- Type: Single Family
- Source: BrightMLSMidAtlantic
- MLS ID: MDCR2032390
- Added to Site: 103 day(s) ago
Interior
- Interior Features: 2nd Kitchen, Carpet, Ceiling Fan(s), Combination Kitchen/Dining
- Fireplace: Yes
- Number of Fireplaces: 1
Rooms
Bathrooms
- Total Bathrooms: 4
- Full Bathrooms: 3
- Half Bathrooms: 1
- Upper Floor Baths: 2
- Upper - Full Baths: 2
- Main Floor Baths: 2
- Main - Full Baths: 1
- Main - 1/2 Baths: 1
Bedrooms
- Total Bedrooms: 4
- Bedrooms Upper: 3
- Bedrooms Main & Up: 1
Other Rooms
- Laundry: Main Floor
Additional Information
- Pool: Yes
- Private Pool: Yes
Exterior
- Porch/Patio/Deck: Deck(s), Porch(es)
Parking
- Garage: Yes
- Garage Spaces: 2
- Total Spaces: 2
- Parking Type: Attached Garage
- Garage Description: Garage - Side Entry, Garage Door Opener, Oversized
Location
- County: CARROLL
- Subdivision: BLUEBIRD HILLS
- Driving Directions: Route 30 to left Fairmount Rd. to Gross Mill Rd. to left on Dave Rill Rd. to right on Song Sparrow... Private Drive off of culdesac.
School Information
- School District: Carroll County Public Schools
Community
- Pets Allowed: Yes
- Pets: Number Limit
Heating & Cooling
- Central air: Yes
- Cooling Type: Central A/C, Ceiling Fan(s)
- Cooling Fuel: Electric
- Heating Type: Heat Pump(s), Heat Pump - Gas BackUp
- Heating Fuel: Electric, Propane - Owned
- Water Heater: Electric
Utilities
- Sewer: Private Sewer
- Water: Private
- Utility Description: Cable TV, Propane
Structural Information
- Architectural Style: Colonial
- Structure Type: Detached
- Construction: Vinyl Siding
- Basement: Yes
- Basement Desc.: Unfinished, Walkout Stairs
- Foundation: Concrete Perimeter
- Roof: Asphalt
- Stories Description: Main, Upper 1
- Square Feet: 4,160
- Sq. Ft. Source: Assessor
- Living Area: 3,080 Sq. Ft.
- Finished Above Grnd: 3,080 Sq. Ft.
- Year Built: 2003
- Year Built Source: Assessor
Additional Structures
- Other Structures: Pool Equipment Shed
Lot Features
- Property View: Scenic Vista
- Lot Size (Acres): 2.37
- Lot Size (Sq. Ft.): 103,237
- Lot Size Source: Assessor
- Zoning: R-400
- Lot Description: Backs to Trees
Financial Considerations
- Price Per Sq. Ft.: $245.13
- Assessment Year: 2025
- County Tax: $6,807
- County Tax Freq: Annually
- Tax w/Assessment: $602,400
- Tax Amount: $6,867
- Tax Year: 2025
- Terms: Standard Sale
- Tax Total Finished Sq. Ft.: 3080
Disclosures and Reports
- Ownership: Fee Simple
- Exclusions: Dining Room Light
- Lot Number: 10
Listed by EXP Realty, LLC, Sandra L Jenkins-Blackburn
Sold by Douglas Realty, LLC, Erik F Grooms

Get Pre-Approved Today
Schools
Schools serving 4710 Gold Finch Dr
School District:Carroll County Public Schools, Westminster, MD
| Name | Grades | Distance |
|---|---|---|
Manchester Elementary School 3224 York Street, Manchester, MD 21102 | PK-5 | 3.8 mi |
North Carroll Middle School 2401 Hanover Pike, Hampstead, MD 21074 | 6-8 | 2.1 mi |
Manchester Valley High School 3300 Maple Grove Road, Manchester, MD 21102 | 9-12 | 3.1 mi |
Disclaimer:
School attendance boundaries provided by ATTOM Data Solutions and are for reference only. Contact the school directly to verify enrollment eligibility.
Price & Sales History for 4710 Gold Finch Dr
Date
Details
Price
Change
Source
4/10/2026
Sold
$755,000
—
MLS
2/19/2026
Price Reduced
$755,000
-1.94%
MLS
2/11/2026
Listed
$769,900
—
MLS
Disclaimer: Historical sales information is derived from public records provided by the county offices. Information is not guaranteed and should be independently verified.
4710 Gold Finch Drive, Hampstead, MD 21074 (MLS# MDCR2032390) is a Single Family property that was sold at $755,000 on April 10, 2026. Want to learn more about 4710 Gold Finch Drive? Do you have questions about finding other Single Family real estate for sale in Hampstead? You can browse all Hampstead real estate or contact a Coldwell Banker agent to request more information.