No photo available
$679,900 Coming Soon
Property Description
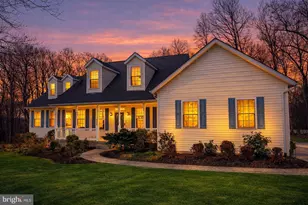
Nestled on a sprawling 3.62-acre lot, this exquisite custom-built charming log home embodies the essence of simple living, seamlessly blending rustic charm with modern elegance. The style, reminiscent of a classic cabin or lodge, invites you into a world where nature and sophistication coexist harmoniously. Step inside to discover an open floor plan that radiates warmth, comfort, and large rooms. The rich wood floors guide you through the spacious living areas, where a stunning stone fireplace serves as the centerpiece, perfect for the cozy evenings that are coming up in the next few weeks. The open kitchen, complete with an island and custom cabinets, is designed for both culinary enthusiasts and entertaining, flowing effortlessly into the dining area. The main level features a thoughtfully designed master suite that is handicap accessible, ideal for those who may need first floor living with a walk-in shower and laundry area. The second bedroom on the main level can also be used as private sitting room or master office. Two large bedrooms on the upper level are very spacious and have plenty of room with storage and beautiful views of the property. The walkout unfinished basement is ready for your imagination to come to life. Venture outside to experience the meticulously landscaped grounds, where extensive hardscaping enhances the natural beauty of the property. The outdoor space is a true haven, offering a serene backdrop for outdoor entertainment or peaceful reflection with a fenced back yard should you have any furry friends. Step into the very large garage/outbuilding that has been used as a working woodshop, however, was build for a lift and offers heating and air-conditioning for year round usage and has new vinyl siding, a new roof and gutters that were put on 3 years ago. The rest of the property is partly wooded, providing a sense of seclusion while still being conveniently accessible. For equestrian enthusiasts, this estate is a dream come true. With dedicated horse amenities including a 2 horse stable with tack room, lighting, electric and water, paddock, and riding ring, you can indulge your passion for horseback riding right at home. The expansive grounds offer plenty of room for your horses to roam and thrive, making it an ideal setting for both leisure and training. Parking is a breeze with a circular driveway ensuring convenience for you and your guests, along with an oversized detached, double car garage that accommodates with a covered deck leading to the front and back doors to keep you dry from the rain. The property's rural setting backs to trees, creating a picturesque and private environment that feels like a retreat from the everyday hustle. This exceptional residence is not just a home; it's a lifestyle. Experience the perfect blend of luxury, comfort, and equestrian living in this remarkable log home, where every detail has been thoughtfully curated to elevate your everyday experience. Embrace the tranquility and elegance that awaits you in this exclusive sanctuary. The entire cabin and garage was powered washed and sealed 4-5 years ago.(This home does have dogs.)
Full Property Details
Full Property Details for 650 Marpete Dr
General
- Price: $679,900
- Taxes: $6,188 (2026)
- Status: Coming Soon
- Type: Single Family
- Source: BrightMLSMidAtlantic
- MLS ID: MDCR2038240
- Updated: 10/6/2026
- Added to Site: 2 day(s) ago
- Expected Market Date: 10/8/2026
Interior
- Rooms/Areas: Living Room, Dining Room, Bedroom 4, Kitchen, Bedroom 1, Bathroom 2, Bathroom 3, Full Bath
- Interior Features: Bathroom - Walk-In Shower, Central Vacuum, Combination Kitchen/Dining, Entry Level Bedroom, Floor Plan - Open, Kitchen - Island, Primary Bath(s), Exposed Beams, Upgraded Countertops, Walk-in Closet(s), Water Treat System
- Fireplace: Yes
- Number of Fireplaces: 1
- Fireplace(s): Fireplace - Glass Doors, Heatilator, Mantel(s), Stone
- Appliances: Central Vacuum, Cooktop, Dryer - Electric, Dryer - Front Loading, Energy Efficient Appliances, ENERGY STAR Clothes Washer, ENERGY STAR Refrigerator, Icemaker, Oven - Single, Oven/Range - Electric, Refrigerator, Stainless Steel Appliances, Washer, Water Heater
- Flooring: Wood, Laminated
Rooms
Bathrooms
- Total Bathrooms: 3
- Full Bathrooms: 3
- Upper Floor Baths: 1
- Upper - Full Baths: 1
- Main Floor Baths: 2
- Main - Full Baths: 2
Bedrooms
- Total Bedrooms: 4
- Bedrooms Upper: 2
- Bedrooms Main & Up: 2
Other Rooms
- Laundry: Main Floor
Exterior
- Exterior Features: Extensive Hardscape, Outbuilding(s), Satellite Dish, Gutter System, Flood Lights, Exterior Lighting, Chimney Cap(s)
- Porch/Patio/Deck: Deck(s), Porch(es)
Parking
- Garage: Yes
- Garage Spaces: 2
- Total Spaces: 6
- Parking Features: Circular Driveway, Asphalt Driveway, Private, Stone Driveway
- Parking Type: Detached Garage, Driveway
- Garage Description: Oversized, Garage - Front Entry
Location
- Municipality: Hampstead
- County: CARROLL
- Cross Streets: Hoffman Mill Rd
- Driving Directions: Coonclub Rd to Hoffman Mill Rd to Right on Marpete. House on the right.
- Direction Faces: Northeast
- Location Details: Rural
School Information
- School District: Carroll County Public Schools
- High School: Call School Board
Heating & Cooling
- Central air: Yes
- Cooling Type: Central A/C
- Cooling Fuel: Electric
- Heating Type: Heat Pump - Oil BackUp
- Heating Fuel: Wood, Oil
- Water Heater: Electric
Utilities
- Sewer: Private Sewer, Private Septic Tank
- Water: Private, Well
Structural Information
- Architectural Style: Log Home, Cabin/Lodge
- Structure Type: Detached
- Construction: Log
- Basement: Yes
- Basement Entrance: Yes
- Basement Desc.: Daylight, Partial, Heated, Outside Entrance, Poured Concrete, Rear Entrance, Unfinished, Walkout Level
- Foundation: Block
- Roof: Shingle
- Walls/Ceilings: Beamed Ceilings, Log Walls
- Windows: Screens, Replacement
- Stories Description: Main, Upper 1
- Square Feet: 4,148
- Sq. Ft. Source: Assessor
- Living Area: 2,764 Sq. Ft.
- Finished Above Grnd: 2,764 Sq. Ft.
- Year Built: 1987
- Year Built Source: Assessor
- Property Condition: Excellent
Additional Structures
- Other Structures: Horse Stable, Riding Ring, Garage(s), 2nd Garage
Lot Features
- Property View: Pasture, Trees/Woods, Scenic Vista
- Lot Size (Acres): 3.62
- Lot Size (Sq. Ft.): 157,687
- Lot Size Source: Assessor
- Zoning: AGRIC
- Lot Description: Backs to Trees, Front Yard, Landscaping, Level, Partly Wooded, Private, Rear Yard, Rural, Secluded, SideYard(s)
- Fencing (Description): Wire, Split Rail, Wood
Horse Property
- Horse Property: Yes
- Horse Facility Desc.: Horses Allowed, Paddock, Riding Ring, Stable(s)
Financial Considerations
- Price Per Sq. Ft.: $245.98
- Other Fee: $60
- Other Fee Freq.: Annually
- Assessment Year: 2026
- County Tax: $6,128
- County Tax Freq: Annually
- Tax w/Assessment: $587,567
- Tax Amount: $6,188
- Tax Year: 2026
- Tax Total Finished Sq. Ft.: 2764
Disclosures and Reports
- Ownership: Fee Simple
- Inclusions: All appliances
- Section: 2
- Lot Number: 7
Listed by EXP Realty, LLC, Catherine A Gertz and EXP Realty, LLC, Daniel Michael Toth

Get Pre-Approved Today
Schools
Schools serving 650 Marpete Dr
School District:Carroll County Public Schools, Westminster, MD
| Name | Grades | Distance |
|---|---|---|
Hampstead Elementary School 3737 Shiloh Road, Hampstead, MD 21074 | PK-5 | 2 mi |
Shiloh Middle School 3675 Willow Street, Hampstead, MD 21074 | 6-8 | 1.9 mi |
Manchester Valley High School 3300 Maple Grove Road, Manchester, MD 21102 | 9-12 | 4.6 mi |
Disclaimer:
School attendance boundaries provided by ATTOM Data Solutions and are for reference only. Contact the school directly to verify enrollment eligibility.
Price & Sales History for 650 Marpete Dr
Date
Details
Price
Change
Source
10/05/2026
Listed
$679,900
65.83%
MLS
5/26/2020
Sold
$410,000
—
Public Record
Disclaimer: Historical sales information is derived from public records provided by the county offices. Information is not guaranteed and should be independently verified.
Tax History
Tax History for 650 Marpete Dr
Year
Property Taxes
Change
Tax Assessment
Change
2025
$6,133
19%
$587,567
8%
2023
$5,174
—
$542,300
8%
2023
$5,174
—
$500,067
9%
2023
$5,174
10%
$457,833
10%
2022
$4,696
14%
$415,600
1%
2019
$4,116
-11%
$411,833
1%
2021
$4,630
—
$408,067
1%
2020
$4,629
1%
$404,300
—
2019
$4,587
—
$404,300
—
2018
$4,587
-5%
$404,300
-5%
2017
$4,839
—
$426,800
—
2016
$4,817
—
$424,833
—
2015
$4,796
—
$422,867
—
2014
$4,816
—
$420,900
—
Disclaimer: Historical tax information is derived from public records provided by the county offices. Information is not guaranteed and should be independently verified.
Estimate the Cost
Estimate the Cost for 650 Marpete Dr
650 Marpete Drive, Hampstead, MD 21074 (MLS# MDCR2038240) is a Single Family property with 4 bedrooms and 3 full bathrooms. 650 Marpete Drive is currently listed for $679,900 and was received on October 05, 2026. Want to learn more about 650 Marpete Drive? Do you have questions about finding other Single Family real estate for sale in Hampstead? You can browse all Hampstead real estate or contact a Coldwell Banker agent to request more information.