This is a carousel with tiles that activate property listing cards. Use the previous and next buttons to navigate.
1/1
$356,000
This is a carousel with tiles that activate property listing cards. Use the previous and next buttons to navigate.
1/1
Property Description
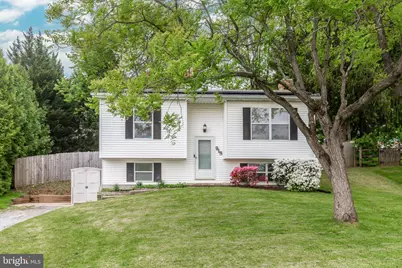
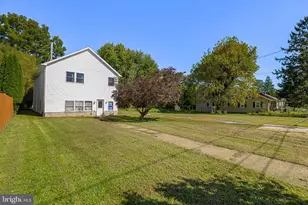
**OPEN HOUSE CANCELLED - HOUSE IS UNDER CONTRACT** Don't miss this opportunity-homes like this do not last. Move-in ready and strategically updated for today's competitive market, this 3-bedroom, 2 full bath home delivers the perfect combination of value, style, and location. Step inside to a bright, welcoming feel with hard flooring throughout and fresh paint in the entryway, main living room, and one upstairs bedroom, giving key spaces a clean, modern refresh. The eat-in kitchen offers both functionality and comfort-ideal for everyday living or casual entertaining. Two bedrooms on the main level provide convenience, while the lower level adds flexibility with a third bedroom-perfect for guests, a home office, or a private retreat. The true standout is the expanded lower-level bathroom (2025)-featuring custom tile work, a double vanity, and a stunning LED mirror with front and back lighting and anti-fog technology. This is not your typical bathroom-it's a high-impact upgrade that sets this home apart. Major improvements provide peace of mind, including a brand new roof (2023), a fully fenced backyard (2022) for privacy, and a kitchen refresh (2021)-making this home ready for its next owner without the heavy lifting. Step outside to the rustic rear porch-perfect for morning coffee or unwinding in the evening. The private backyard creates a quiet escape for relaxing or entertaining. Location is a major advantage: ideal for commuters with easy access to Baltimore, Washington, D.C., and Frederick-making daily travel simple and efficient. Whether you're entering the market or searching for a smart, long-term home, this is one buyers will compete for. Schedule your showing immediately-before someone else gets there first.
Full Property Details
Full Property Details for 918 Century St
General
- Sold For: $356,000
- Taxes: $3,076 (2025)
- Status: Closed
- Type: Single Family
- Source: BrightMLSMidAtlantic
- MLS ID: MDCR2034412
- Added to Site: 53 day(s) ago
Interior
- Rooms/Areas: Living Room, Dining Room, Primary Bedroom, Bedroom 2, Bedroom 3, Kitchen, Family Room, Foyer, Bathroom 1, Bathroom 2
- Interior Features: Kitchen - Country, Combination Kitchen/Dining, Floor Plan - Traditional, Carpet, Ceiling Fan(s), Stove - Wood
- Fireplace: Yes
- Number of Fireplaces: 1
- Fireplace(s): Wood
- Appliances: Dryer, Washer, Dishwasher, Refrigerator, Stove, Disposal
Rooms
Bathrooms
- Total Bathrooms: 2
- Full Bathrooms: 2
- Main Floor Baths: 1
- Main - Full Baths: 1
- Lower Floor Baths: 1
- Lower - Full Baths: 1
Bedrooms
- Total Bedrooms: 3
- Bedrooms Lower: 1
- Bedrooms Main & Up: 2
Exterior
- Exterior Features: Sidewalks, Secure Storage
- Porch/Patio/Deck: Patio(s), Enclosed, Screened
Parking
- Parking Features: Paved Driveway
- Parking Type: Driveway, On Street, Off Street
Location
- Municipality: Hampstead
- County: CARROLL
- Subdivision: CLEARVIEW
- Driving Directions: 918 Century Street, Hampstead, MD 21074
School Information
- School District: Carroll County Public Schools
- Elementary School: Spring Garden
- Middle School: Shiloh
- High School: Manchester Valley
Heating & Cooling
- Central air: Yes
- Cooling Type: Ceiling Fan(s), Window Unit(s), Central A/C
- Cooling Fuel: Electric
- Heating Type: Heat Pump(s), Wood Burn Stove
- Heating Fuel: Electric
- Water Heater: Electric
Utilities
- Sewer: Public Sewer
- Water: Public
Structural Information
- Architectural Style: Split Foyer
- Structure Type: Detached
- Construction: Vinyl Siding
- Basement: Yes
- Basement Entrance: Yes
- Basement Desc.: Full, Fully Finished, Heated, Improved, Side Entrance
- Foundation: Other
- Roof: Asphalt
- Windows: Screens
- Doors: Sliding Glass
- Stories Description: Lower 1, Main
- Square Feet: 1,388
- Sq. Ft. Source: Assessor
- Living Area: 1,388 Sq. Ft.
- Finished Above Grnd: 820 Sq. Ft.
- Finished Below Grnd: 568 Sq. Ft.
- Year Built: 1983
- Year Built Source: Assessor
Unit Information
Unit 1
- Bathrooms-Lower: 1
- Bedrooms-Lower: 1
Lot Features
- Lot Size (Acres): 0.28
- Lot Size (Sq. Ft.): 12,208
- Lot Size Source: Assessor
- Zoning: R-100
- Fencing (Description): Rear
Green Features
- Energy Generation: PV Solar Array(s) Leased
Financial Considerations
- Price Per Sq. Ft.: $414.63
- Assessment Year: 2026
- City/TownTax: $491
- City/TownTax Freq: Annually
- County Tax: $2,524
- County Tax Freq: Annually
- Tax w/Assessment: $236,133
- Tax Amount: $3,076
- Tax Year: 2025
- Terms: Standard Sale
- Tax Total Finished Sq. Ft.: 1388
Disclosures and Reports
- Ownership: Fee Simple
- Section: 2
- Lot Number: 16
Listed by The Cornerstone Agency, LLC, Barb Herndon
Sold by Monument Sotheby's International Realty, Samantha Meagher

Get Pre-Approved Today
Schools
Schools serving 918 Century St
School District:Carroll County Public Schools, Westminster, MD
| Name | Grades | Distance |
|---|---|---|
Spring Garden Elementary School 700 Boxwood Drive, Hampstead, MD 21074 | PK-5 | 0.6 mi |
Shiloh Middle School 3675 Willow Street, Hampstead, MD 21074 | 6-8 | 0.8 mi |
Manchester Valley High School 3300 Maple Grove Road, Manchester, MD 21102 | 9-12 | 4.1 mi |
Disclaimer:
School attendance boundaries provided by ATTOM Data Solutions and are for reference only. Contact the school directly to verify enrollment eligibility.
Price & Sales History for 918 Century St
Date
Details
Price
Change
Source
6/26/2026
Sold
$356,000
4.71%
MLS
5/22/2026
Listed
$340,000
—
MLS
Disclaimer: Historical sales information is derived from public records provided by the county offices. Information is not guaranteed and should be independently verified.
918 Century Street, Hampstead, MD 21074 (MLS# MDCR2034412) is a Single Family property that was sold at $356,000 on June 26, 2026. Want to learn more about 918 Century Street? Do you have questions about finding other Single Family real estate for sale in Hampstead? You can browse all Hampstead real estate or contact a Coldwell Banker agent to request more information.