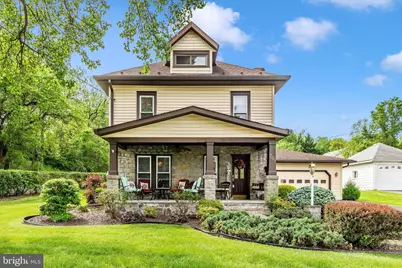
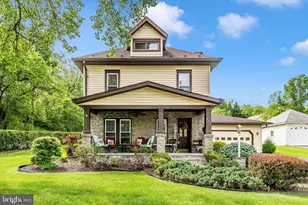
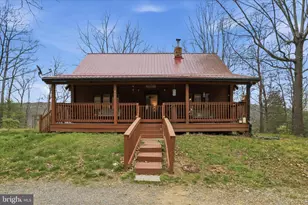
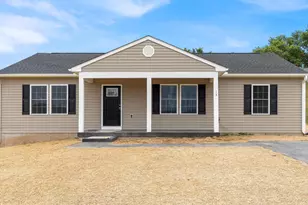
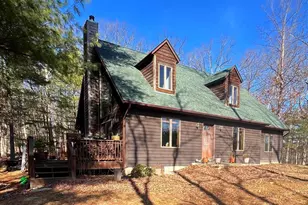
Full Property Details for 201 N Pennsylvania Ave
General
- Sold For: $350,000
- Taxes: $2,498 (2024)
- Status: Closed
- Type: Single Family
- Source: BrightMLSMidAtlantic
- MLS ID: MDWA2028436
- Added to Site: 381 day(s) ago
Interior
- Rooms/Areas: Living Room, Dining Room, Bedroom 2, Bedroom 3, Bedroom 4, Kitchen, Family Room, Basement, Bedroom 1, Bathroom 1, Bathroom 2
- Interior Features: Bathroom - Jetted Tub, Carpet, Ceiling Fan(s), Combination Kitchen/Dining, Crown Moldings, Entry Level Bedroom, Family Room Off Kitchen, Kitchen - Island, Pantry, Window Treatments
- Fireplace: Yes
- Number of Fireplaces: 2
- Fireplace(s): Screen, Wood, Screen, Wood
- Appliances: Cooktop, Dishwasher, Disposal, Dryer, Exhaust Fan, Freezer, Icemaker, Microwave, Refrigerator, Stove, Washer, Water Heater
Rooms
- Total Bathrooms: 2
- Full Bathrooms: 2
- Upper Floor Baths: 1
- Upper - Full Baths: 1
- Main Floor Baths: 1
- Main - Full Baths: 1
- Total Bedrooms: 4
- Bedrooms Upper: 3
- Bedrooms Main & Up: 1
- Bedroom 1: Bedroom 2 - Flooring - Carpet, Upper 1
- Bedroom 2: Bedroom 3 - Flooring - Carpet, Ceiling Fan(s), Crown Molding, Built-Ins, Upper 1
- Bedroom 3: Bedroom 4 - Flooring - Carpet, Crown Molding, Upper 1
- Bedroom 4: Bedroom 1 - Flooring - Carpet, Main
- Living Room: Living Room - Flooring - Carpet, Ceiling Fan(s), Fireplace - Wood Burning, Crown Molding, Main
- Family Room: Family Room - Flooring - Carpet, Ceiling Fan(s), Built-Ins, Crown Molding, Walk-In Closet(s), Main
- Kitchen: Kitchen - Flooring - Vinyl, Crown Molding, Countertop(s) - Solid Surface, Pantry, Built-Ins, Main
- Dining Room: Dining Room, Main
- Laundry: Upper Floor, Basement
Additional Information
- Security/Safety: Monitored
Parking
- Garage: Yes
- Garage Spaces: 2
- Total Spaces: 2
- Parking Features: Asphalt Driveway, Paved Driveway
- Parking Type: Attached Garage, Driveway
- Garage Description: Garage - Front Entry, Garage Door Opener
Location
- Municipality: Hancock
- County: Washington
- Development Name: None Available
- Subdivision: None Available
- Driving Directions: GPS
- City Limits: Yes
School Information
- School District: Washington County Public Schools
Heating & Cooling
- Central air: Yes
- Cooling Type: Central A/C, Ceiling Fan(s)
- Cooling Fuel: Electric
- Heating Type: Heat Pump(s)
- Heating Fuel: Natural Gas
- Water Heater: Natural Gas
Utilities
- Sewer: Public Sewer
- Water: Public
Structural Information
- Architectural Info: Colonial
- Architectural Style: Colonial
- Structure Type: Detached
- Construction: Stone, Vinyl Siding
- Basement: Yes
- Basement Entrance: Yes
- Basement Desc.: Connecting Stairway, Interior Access, Outside Entrance, Sump Pump, Water Proofing System
- Foundation: Permanent
- Roof: Architectural Shingle
- Windows: Replacement, Screens
- Doors: Storm
- Stories/Levels: 0
- Stories Description: Main, Upper 1
- Square Feet: 3,274
- Sq. Ft. Source: Assessor
- Living Area: 2,545 Sq. Ft.
- Year Built: 1930
- Year Built Source: Assessor
Lot Features
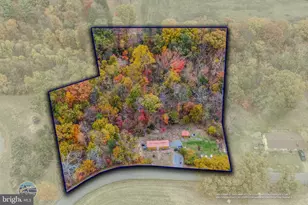
- Lot Size (Acres): 0.29
- Lot Size (Sq. Ft.): 12,740
- Lot Size Source: Assessor
- Zoning: U
Financial Considerations
- Price Per Sq. Ft.: $137.52
- Assessment Year: 2025
- City/TownTax: $905
- City/TownTax Freq: Annually
- County Tax: $1,593
- County Tax Freq: Annually
- Tax w/Assessment: $197,600
- Tax Amount: $2,498
- Tax Year: 2024
- Terms: Standard Sale
- Tax Total Finished Sq. Ft.: 2545
Disclosures and Reports
Listed by RE/MAX Results, Jeanine K McVicker
Sold by Iron Valley Real Estate of Chambersburg, RoseAnn Ann Yohn