

This is a carousel with tiles that activate property listing cards. Use the previous and next buttons to navigate.
1/7
$440,000
This is a carousel with tiles that activate property listing cards. Use the previous and next buttons to navigate.
1/7
Property Description
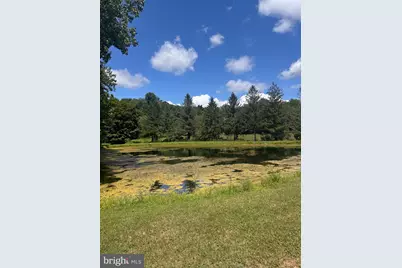
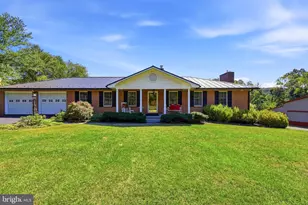
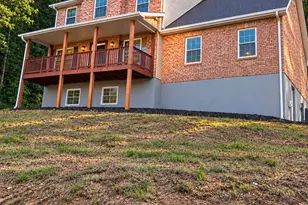
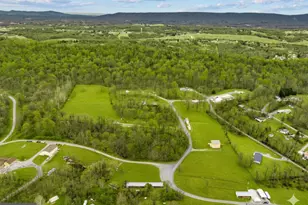
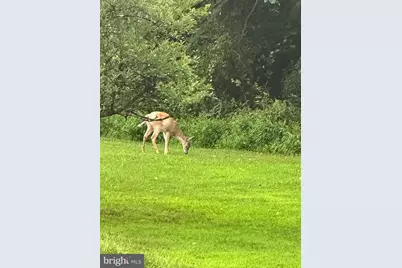
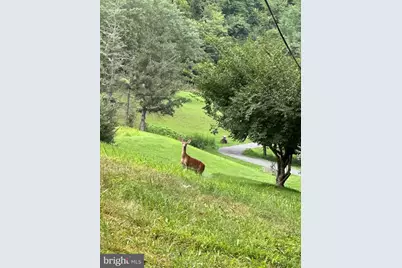
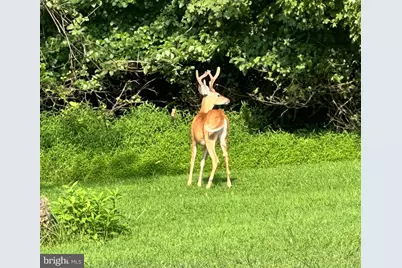
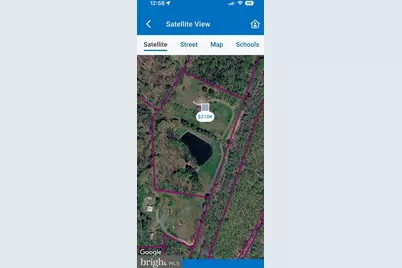
Nestled on a sprawling 6.91-acre lot, this charming ranch-style home offers 2-3 bedrooms and 1-2 baths in a serene wooded retreat with delightful water features, including a stocked 1-acre pond and a gentle spring-fed stream. The property is bordered by the scenic C&O Canal & Rail Trail, stones throw to the Potomac River, perfect for leisure strolls or peaceful afternoons by the water. Inside, the fully finished basement provides ample space for relaxation or entertainment, with the potential to be converted as an in-law suite. There's a room (small window) currently being used as a third bedroom. The main floor highlights the amazing views with windows and sliding doors, two cozy bedrooms, including the primary suite with slider doors to the front porch (views!) Enjoy the convenience of laundry facilities on multiple levels, making daily chores a breeze. The oversized detached garage offers plenty of room for vehicles and hobbies. Located in a tranquil setting, this home is just a short drive from local amenities, ensuring you have everything you need within reach. Experience the perfect blend of comfort and nature in this lovely property, where every day feels like a getaway!
Full Property Details
Full Property Details for 3446 Deneen Rd
General
- Price: $440,000
- Taxes: $2,593 (2025)
- Status: Active
- Type: Single Family
- Source: BrightMLSMidAtlantic
- MLS ID: MDWA2039692
- Updated: 9/19/2026
- Added to Site: 29 day(s) ago
Interior
- Interior Features: Attic, Carpet, Ceiling Fan(s), Combination Kitchen/Dining, Chair Railings, Dining Area, Entry Level Bedroom, Family Room Off Kitchen, Stove - Wood, Wood Floors, Window Treatments
- Appliances: Dishwasher, Dryer, Exhaust Fan, Microwave, Refrigerator, Stove, Washer
Rooms
Bathrooms
- Total Bathrooms: 2
- Full Bathrooms: 2
- Main Floor Baths: 1
- Main - Full Baths: 1
- Lower Floor Baths: 1
- Lower - Full Baths: 1
Bedrooms
- Total Bedrooms: 3
- Bedrooms Lower: 1
- Bedrooms Main & Up: 2
Other Rooms
- Laundry: Has Laundry, Lower Floor, Main Floor, Upper Floor, Dryer In Unit
Exterior
- Porch/Patio/Deck: Porch(es)
Parking
- Garage: Yes
- Garage Spaces: 3
- Total Spaces: 3
- Parking Type: Detached Garage
- Garage Description: Oversized
Location
- County: WASHINGTON
- Driving Directions: GPS
School Information
- School District: Washington County Public Schools
Heating & Cooling
- Central air: Yes
- Cooling Type: Central A/C, Heat Pump(s)
- Cooling Fuel: Electric
- Heating Type: Heat Pump(s), Baseboard - Electric
- Heating Fuel: Electric
- Water Heater: Electric
Utilities
- Sewer: Septic Exists
- Water: Well
- Dist. to Water: 50 Feet
Structural Information
- Architectural Style: Ranch/Rambler
- Structure Type: Detached
- Construction: Cedar
- Basement: Yes
- Basement Entrance: Yes
- Basement Desc.: Connecting Stairway, Fully Finished, Improved, Interior Access, Outside Entrance, Walkout Level
- Foundation: Permanent
- Roof: Metal
- Windows: Bay/Bow
- Stories Description: Lower 1, Main
- Square Feet: 3,620
- Sq. Ft. Source: Estimated
- Living Area: 2,360 Sq. Ft.
- Finished Above Grnd: 1,260 Sq. Ft.
- Finished Below Grnd: 1,100 Sq. Ft.
- Year Built: 1991
- Year Built Source: Assessor
Unit Information
Unit 1
- Bathrooms-Lower: 1
- Bedrooms-Lower: 1
Additional Structures
- Other Structures: Poultry House, Garage(s)
Lot Features
- Lot Size (Acres): 6.91
- Lot Size (Sq. Ft.): 301,000
- Lot Size Source: Assessor
- Zoning: EC
- Lot Description: Pond, Stream/Creek
Water Features
- Water Front: Yes
- Water Access: Yes
- Water Front Type: Pond
- Water Front Name: C&O Canal
Financial Considerations
- Price Per Sq. Ft.: $349.21
- Assessment Year: 2026
- County Tax: $2,593
- County Tax Freq: Annually
- Tax w/Assessment: $275,500
- Tax Amount: $2,593
- Tax Year: 2025
- Tax Total Finished Sq. Ft.: 1260
Disclosures and Reports
- Ownership: Fee Simple
- Inclusions: Wood stove in basement family room, all outdoor fencing, satellite dish, all remaining personal items.
Listed by AEK Real Estate, LLC, Jeanine K McVicker
Get Pre-Approved Today
Schools
Schools serving 3446 Deneen Rd
School District:Washington County Public Schools, Williamsport, MD
| Name | Grades | Distance |
|---|---|---|
Hancock Elementary School 290 West Main Street, Hancock, MD 21750 | PK-5 | 5.3 mi |
Hancock Middle Senior High School 289 West Main Street, Hancock, MD 21750 | 6-12 | 5.1 mi |
Disclaimer:
School attendance boundaries provided by ATTOM Data Solutions and are for reference only. Contact the school directly to verify enrollment eligibility.
Price & Sales History for 3446 Deneen Rd
Date
Details
Price
Change
Source
9/19/2026
Listed
$440,000
—
MLS
Disclaimer: Historical sales information is derived from public records provided by the county offices. Information is not guaranteed and should be independently verified.
Tax History
Tax History for 3446 Deneen Rd
Year
Property Taxes
Change
Tax Assessment
Change
2025
$2,380
—
$275,500
11%
2025
$2,380
16%
$249,300
12%
2023
$2,048
—
$223,100
13%
2023
$2,048
—
$196,900
3%
2022
$2,042
6%
$190,533
3%
2020
$1,925
-1%
$184,167
4%
2021
$1,936
1%
$177,800
1%
2020
$1,925
1%
$175,933
1%
2019
$1,905
1%
$174,067
1%
2018
$1,885
—
$172,200
—
2017
$1,885
—
$172,200
—
2016
$1,885
-2%
$172,200
-2%
2015
$1,918
—
$175,300
—
2014
$1,918
—
$175,300
—
Disclaimer: Historical tax information is derived from public records provided by the county offices. Information is not guaranteed and should be independently verified.
Estimate the Cost
Estimate the Cost for 3446 Deneen Rd
3446 Deneen Road, Hancock, MD 21750 (MLS# MDWA2039692) is a Single Family property with 3 bedrooms and 2 full bathrooms. 3446 Deneen Road is currently listed for $440,000 and was received on September 19, 2026. Want to learn more about 3446 Deneen Road? Do you have questions about finding other Single Family real estate for sale in Hancock? You can browse all Hancock real estate or contact a Coldwell Banker agent to request more information.