This is a carousel with tiles that activate property listing cards. Use the previous and next buttons to navigate.
1/3
$524,900
This is a carousel with tiles that activate property listing cards. Use the previous and next buttons to navigate.
1/3
Property Description
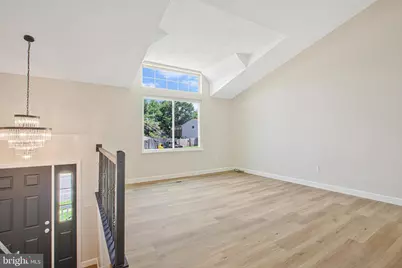
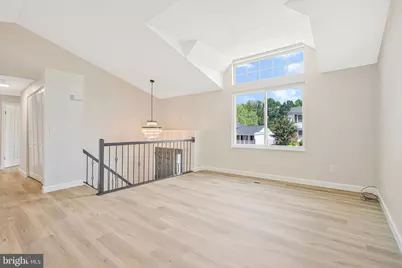
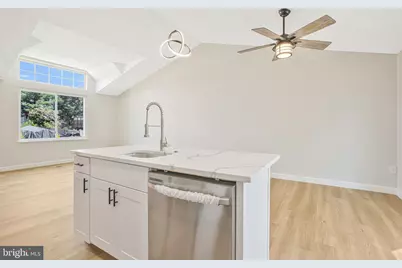
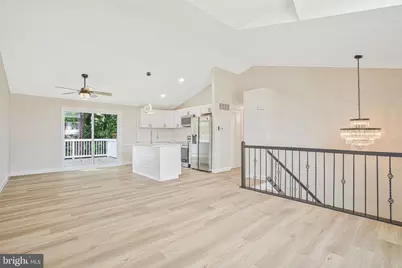
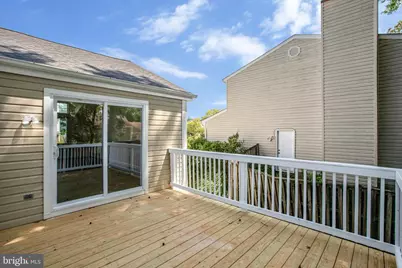
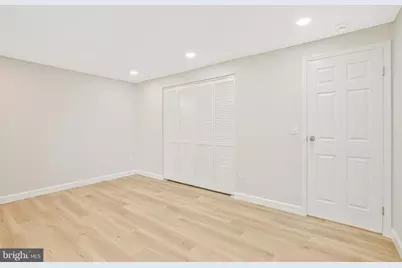
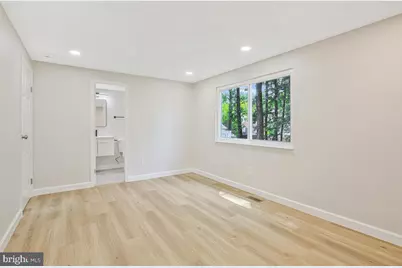
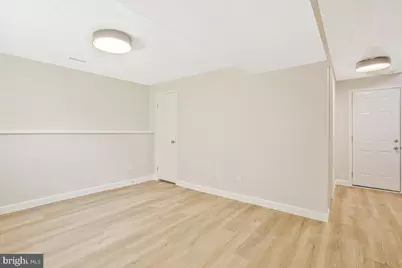
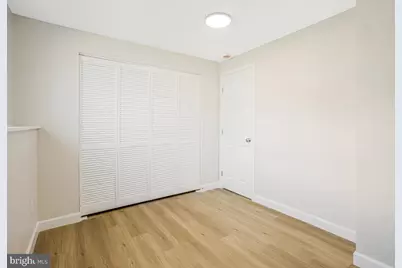
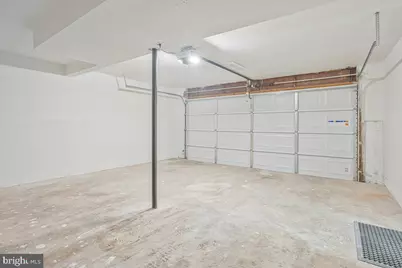
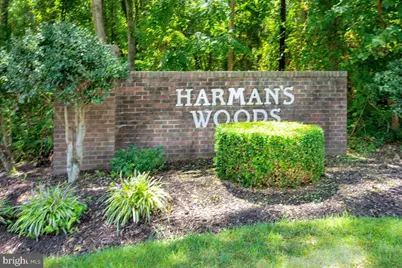
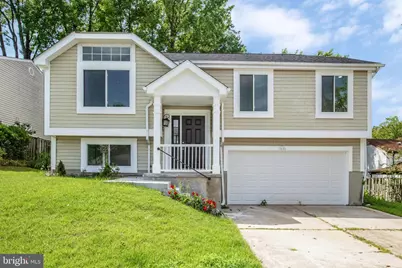
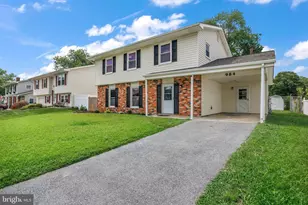
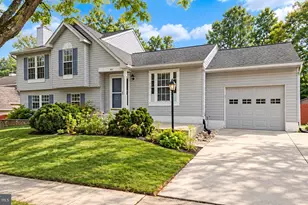
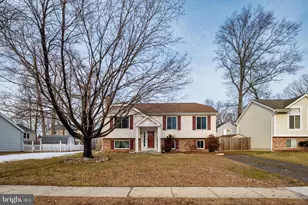
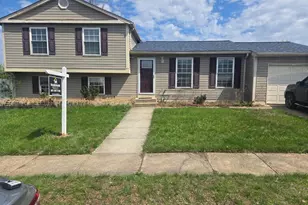
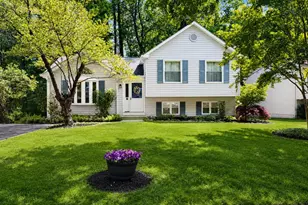
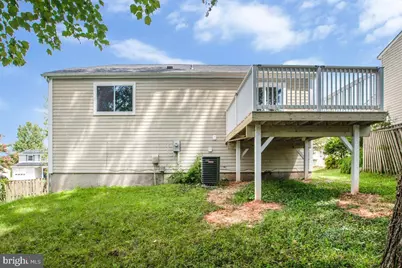
Welcome to this beautifully renovated home in the desirable Harmans Woods Community with no HOA! Conveniently located just minutes from Arundel Mills shopping, dining, grocery stores. and other everyday conveniences. This move-in-ready home offers modern finishes, generous living space, and an inviting open-concept design. As you enter, you are greeted by stylish wooden railings and elegant chandelier. Upstairs abundant natural light fills the spacious living area and flows into the beautifully updated kitchen. The kitchen features quartz countertops. ample cabinetry, stainless steel appliances, and sliding glass doors that open directly to a brand-new deck perfect for outdoor dining, entertaining or relaxing. The home offers four bedrooms and two full bathrooms. The spacious light-filled master bedroom includes private access to the beautifully updated upper-level bathroom. The finished lower level provides even more flexibility, featuring a fourth bedroom, a full bathroom, additional living space, a laundry room and direct access to the oversized two-car garage. Outside, enjoy a spacious backyard with fencing on three sides and plenty of room for entertaining, gardening and other outdoor activities. With extensive renovations, modern finishes. a functional layout and a convenient location, this home is ready for its next owner. Do schedule your private showing today.
Full Property Details
Full Property Details for 1407 Gesna Dr
General
- Price: $524,900
- Taxes: $4,365 (2025)
- Status: Active
- Type: Single Family
- Source: BrightMLSMidAtlantic
- MLS ID: MDAA2149284
- Updated: 8/19/2026
- Added to Site: 45 day(s) ago
Interior
- Appliances: Built-In Microwave, Built-In Range, Dryer - Electric, Exhaust Fan, Microwave, Refrigerator, Washer, Intercom
Rooms
Bathrooms
- Total Bathrooms: 2
- Full Bathrooms: 2
- Main Floor Baths: 1
- Main - Full Baths: 1
- Lower Floor Baths: 1
- Lower - Full Baths: 1
Bedrooms
- Total Bedrooms: 4
- Bedrooms Lower: 1
- Bedrooms Main & Up: 3
Exterior
- Exterior Features: Secure Storage
Parking
- Garage: Yes
- Garage Spaces: 2
- Total Spaces: 6
- Parking Features: Concrete Driveway
- Parking Type: Attached Garage, Driveway
- Garage Description: Garage - Front Entry
Location
- County: ANNE ARUNDEL
- Subdivision: HARMANS WOODS
- Driving Directions: Use GPS
- City Limits: Yes
School Information
- School District: Anne Arundel County Public Schools
Community
- Pets Allowed: Yes
- Pets: Case by Case Basis
Heating & Cooling
- Central air: Yes
- Cooling Type: Central A/C
- Cooling Fuel: Electric
- Heating Type: Heat Pump(s)
- Heating Fuel: Central
- Water Heater: Electric
Utilities
- Sewer: Public Sewer
- Water: Public
Structural Information
- Architectural Style: Split Foyer
- Structure Type: Detached
- Construction: Aluminum Siding, Block
- Foundation: Concrete Perimeter
- Stories Description: Lower 1, Main
- Square Feet: 1,800
- Sq. Ft. Source: Estimated
- Living Area: 1,800 Sq. Ft.
- Finished Above Grnd: 1,038 Sq. Ft.
- Finished Below Grnd: 762 Sq. Ft.
- Year Built: 1985
- Year Built Source: Assessor
Unit Information
Unit 1
- Bathrooms-Lower: 1
- Bedrooms-Lower: 1
Lot Features
- Lot Size (Acres): 0.14
- Lot Size (Sq. Ft.): 6,300
- Lot Size Source: Assessor
- Zoning: R5
- Fencing (Description): Board, Chain Link
Financial Considerations
- Price Per Sq. Ft.: $505.68
- Assessment Year: 2026
- City/TownTax: $4,365
- City/TownTax Freq: Annually
- County Tax: $3,939
- County Tax Freq: Annually
- Tax w/Assessment: $384,767
- Tax Amount: $4,365
- Tax Year: 2025
- Tax Total Finished Sq. Ft.: 1538
Disclosures and Reports
- Ownership: Fee Simple
- Inclusions: Stainless steel refrigerator, stove, dish washer , microwave oven , washer , dryer
- Section: 3
- Lot Number: 25
Listed by Samson Properties, Imo Umoren

Get Pre-Approved Today
Schools
Schools serving 1407 Gesna Dr
School District:Anne Arundel County Public Schools
| Name | Grades | Distance |
|---|---|---|
Hebron - Harman Elementary School 7660 Ridge Chapel Road, Hanover, MD 21076 | PK-5 | 0.9 mi |
Macarthur Middle School 3500 Rockenbach Road, Fort Meade, MD 20755 | 6-8 | 3 mi |
Disclaimer:
School attendance boundaries provided by ATTOM Data Solutions and are for reference only. Contact the school directly to verify enrollment eligibility.
Price & Sales History for 1407 Gesna Dr
Date
Details
Price
Change
Source
6/18/2026
Listed
$524,900
—
MLS
Disclaimer: Historical sales information is derived from public records provided by the county offices. Information is not guaranteed and should be independently verified.
Tax History
Tax History for 1407 Gesna Dr
Year
Property Taxes
Change
Tax Assessment
Change
2025
$3,055
27%
$361,700
5%
2023
$2,413
—
$343,367
6%
2023
$2,413
-25%
$325,033
6%
2022
$3,205
14%
$306,700
3%
2018
$2,811
10%
$299,133
3%
2021
$2,554
2%
$291,567
3%
2020
$2,512
5%
$284,000
2%
2019
$2,402
1%
$277,233
3%
2018
$2,370
1%
$270,467
3%
2017
$2,344
1%
$263,700
—
2016
$2,325
1%
$263,267
—
2015
$2,310
2%
$262,833
—
2014
$2,273
—
$262,400
—
Disclaimer: Historical tax information is derived from public records provided by the county offices. Information is not guaranteed and should be independently verified.
Estimate the Cost
Estimate the Cost for 1407 Gesna Dr
1407 Gesna Drive, Hanover, MD 21076 (MLS# MDAA2149284) is a Single Family property with 4 bedrooms and 2 full bathrooms. 1407 Gesna Drive is currently listed for $524,900 and was received on July 11, 2026. Want to learn more about 1407 Gesna Drive? Do you have questions about finding other Single Family real estate for sale in Hanover? You can browse all Hanover real estate or contact a Coldwell Banker agent to request more information.