This is a carousel with tiles that activate property listing cards. Use the previous and next buttons to navigate.
1/1
$2,849
This is a carousel with tiles that activate property listing cards. Use the previous and next buttons to navigate.
1/1
Property Description
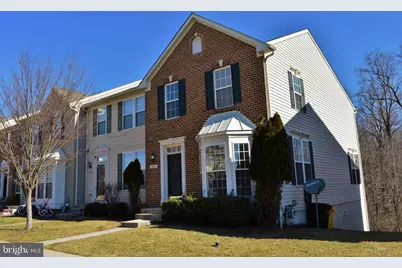
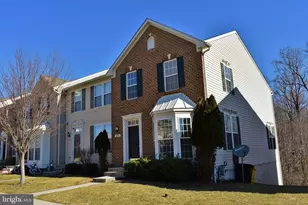
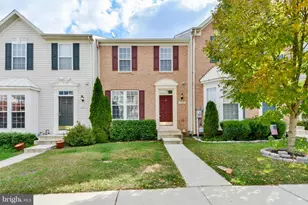
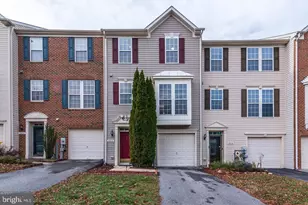
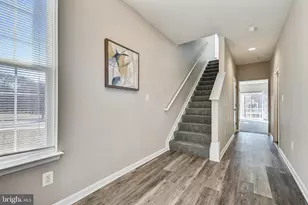
Welcome to 1481 Pangbourne Way, a beautifully maintained end-unit townhome offering the perfect combination of space, comfort, and convenience. This modern two-level home features a spacious finished basement and is ready to welcome its next residents. The thoughtfully designed floor plan provides ample living space for both relaxation and entertaining. The elegant kitchen is equipped with stainless steel appliances, abundant cabinet storage, and a convenient breakfast bar-perfect for busy mornings or casual family meals. Hardwood flooring enhances the main level, while plush carpeting adds warmth and comfort throughout the bedrooms. Retreat to the spacious primary suite featuring a walk-in closet and a luxurious en-suite bathroom complete with a soaking tub and double vanity sinks. Additional bedrooms offer comfortable living space for family members, guests, or a home office. Located in the highly desirable Villages of Dorchester community, this home offers easy access to major commuter routes including Routes 100, 295, and I-95, making travel to Baltimore, Washington, D.C., and surrounding areas a breeze. You'll also be just minutes from Anne Arundel Community College, Arundel Mills Mall, Maryland Live! Casino, shopping, dining, and entertainment. Residents enjoy outstanding community amenities, including a swimming pool, picnic area, and community clubhouse available for gatherings and events. This exceptional home combines modern features, a prime location, and fantastic community amenities. Schedule your tour today-homes like this don't stay available for long!
Full Property Details
Full Property Details for 1481 Pangbourne Way
General
- Rent: $2,849
- Status: Closed
- Type: Townhouse
- Source: BrightMLSMidAtlantic
- MLS ID: MDAA2149072
- Added to Site: 71 day(s) ago
Rental Information
- Max. Lease (Mths): 24
- Min. Lease (Mths): 12
- Rent Includes: None
Interior
- Number of Rooms: 3
- Appliances: Disposal, Washer, Dryer, Microwave, Oven/Range - Gas, Refrigerator, Dishwasher
- Flooring: Hardwood, Carpet
Rooms
Bathrooms
- Total Bathrooms: 4
- Full Bathrooms: 3
- Half Bathrooms: 1
- Upper Floor Baths: 2
- Upper - Full Baths: 2
- Main Floor Baths: 1
- Main - 1/2 Baths: 1
- Lower Floor Baths: 1
- Lower - Full Baths: 1
Bedrooms
- Total Bedrooms: 3
- Bedrooms Upper: 3
Other Rooms
- Laundry: Dryer In Unit, Has Laundry, Washer In Unit
Parking
- Assigned Spaces: 2
- Parking Features: Assigned
- Parking Type: Other
Location
- County: ANNE ARUNDEL
- Subdivision: VILLAGES OF DORCHESTER
- Driving Directions: GPS
School Information
- School District: Anne Arundel County Public Schools
Community
- Association: Yes
- Assoc. Name: CRYSTAL HILL (COMMUNITY MANAGER), VILLAGES OF DORC
Heating & Cooling
- Central air: Yes
- Cooling Type: Central A/C
- Cooling Fuel: Electric
- Heating Type: Central
- Heating Fuel: Natural Gas
- Water Heater: Natural Gas
Utilities
- Sewer: Public Sewer
- Water: Public
- Utility Description: Electric Available, Natural Gas Available, Water Available, Sewer Available
Structural Information
- Architectural Style: Traditional
- Structure Type: End of Row/Townhouse
- Construction: Combination
- Basement: Yes
- Basement Desc.: Fully Finished, Walkout Level
- Foundation: Other
- Stories Description: Lower 1, Main, Upper 1
- Square Feet: 2,380
- Sq. Ft. Source: Assessor
- Living Area: 2,146 Sq. Ft.
- Finished Above Grnd: 1,596 Sq. Ft.
- Finished Below Grnd: 550 Sq. Ft.
- Year Built: 2004
- Year Built Source: Assessor
Unit Information
Unit 1
- Bathrooms-Lower: 1
Lot Features
- Lot Size (Acres): 0.04
- Lot Size (Sq. Ft.): 1,875
- Lot Size Source: Assessor
- Zoning: R5
Financial Considerations
- Price Per Sq. Ft.: $1.79
- Security Deposit: $2,849
- Tenant Pays: Electricity, Gas, Insurance, Sewer, Utilities - All, Water
- Tax Total Finished Sq. Ft.: 2146
Disclosures and Reports
- Ownership: Other
Listed by Johnson-Needham Realty LLC, Suleman Hooda
Sold by EXP Realty, LLC, Adebowale Adegboyega

Schools
Schools serving 1481 Pangbourne Way
School District:Anne Arundel County Public Schools
| Name | Grades | Distance |
|---|---|---|
Hebron - Harman Elementary School 7660 Ridge Chapel Road, Hanover, MD 21076 | PK-5 | 1.4 mi |
Macarthur Middle School 3500 Rockenbach Road, Fort Meade, MD 20755 | 6-8 | 3.3 mi |
Disclaimer:
School attendance boundaries provided by ATTOM Data Solutions and are for reference only. Contact the school directly to verify enrollment eligibility.
Price History for 1481 Pangbourne Way
Date
Details
Price
Change
Source
7/17/2026
Sold
$2,849
—
MLS
6/18/2026
Listed
$2,849
—
MLS
Disclaimer: Historical sales information is derived from public records provided by the county offices. Information is not guaranteed and should be independently verified.
1481 Pangbourne Way, Hanover, MD 21076 (MLS# MDAA2149072) is a Townhouse property that was sold at $2,849 on July 17, 2026. Want to learn more about 1481 Pangbourne Way? Do you have questions about finding other real estate for sale or rent in Hanover? You can browse all Hanover rentals or contact a Coldwell Banker agent to request more information.