This is a carousel with tiles that activate property listing cards. Use the previous and next buttons to navigate.
1/1
$525,000
This is a carousel with tiles that activate property listing cards. Use the previous and next buttons to navigate.
1/1
Property Description
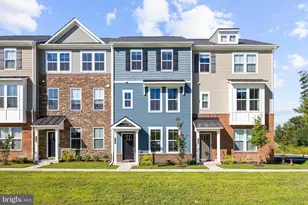
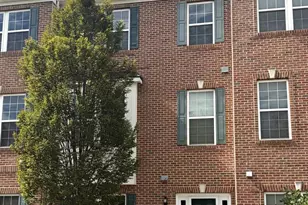
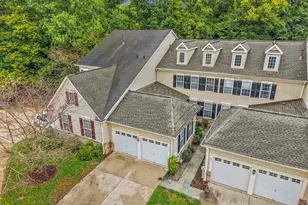
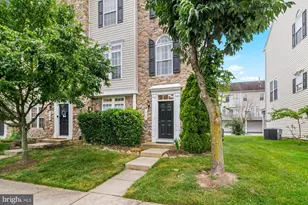
Move-in ready 3-level end-unit Colonial located in the highly sought-after Villages of Dorchester. Featuring a New Roof and Carrier HVAC System (2025) This spacious home offers 3 bedrooms, 2 full baths, and 2 half baths. The main level welcomes you with a large living room featuring gleaming hardwood floors and 9-foot ceilings. A formal dining room showcases hardwood flooring, crown molding, and chair rail detailing - perfect for both everyday living and entertaining. The updated kitchen is equipped with 42-inch cabinetry, stainless steel appliances, granite countertops, and a center island. Adjacent to the kitchen, the bright morning room boasts vaulted ceilings and French doors that open to a private, fenced rear yard , ideal for Pets and outdoor entertaining.. The upper level offers three generously sized bedrooms, including an impressive primary suite with vaulted ceilings and a walk-in closet. The en-suite bath features ceramic tile, a Jacuzzi soaking tub, dual vanities, and a separate walk-in shower. The fully finished lower level provides exceptional additional living space, complete with a gas fireplace and half bath - perfect for entertaining. A large finished room offers flexibility and could serve as a potential fourth bedroom, home office, or fitness space. Additional highlights include a new roof and a Carrier HVAC system. Conveniently located near schools, shopping, Arundel Mills Mall, and Maryland Live! Casino. Easy commute to Fort George G. Meade, National Security Agency, Baltimore, and Annapolis. This home shows beautifully and is truly a must-see!
Full Property Details
Full Property Details for 1726 Sunningdale Ln
General
- Sold For: $525,000
- HOA FEE: $118/month
- Taxes: $4,673 (2025)
- Status: Closed
- Type: Townhouse
- Source: BrightMLSMidAtlantic
- MLS ID: MDAA2136710
- Added to Site: 72 day(s) ago
Interior
- Interior Features: Bathroom - Soaking Tub, Bathroom - Walk-In Shower, Carpet, Ceiling Fan(s), Kitchen - Eat-In, Kitchen - Country, Kitchen - Island, Kitchen - Table Space, Pantry, Formal/Separate Dining Room, Walk-in Closet(s), Wood Floors
- Fireplace: Yes
- Number of Fireplaces: 1
- Fireplace(s): Gas/Propane
- Appliances: Built-In Microwave, Dishwasher, Disposal, Icemaker, Refrigerator, Stove, Water Heater
Rooms
Bathrooms
- Total Bathrooms: 4
- Full Bathrooms: 2
- Half Bathrooms: 2
- Main Floor Baths: 4
- Main - Full Baths: 2
- Main - 1/2 Baths: 2
Bedrooms
- Total Bedrooms: 3
- Bedrooms Main & Up: 3
Exterior
- Exterior Features: Exterior Lighting
- Porch/Patio/Deck: Patio(s)
Parking
- Garage: Yes
- Garage Spaces: 1
- Total Spaces: 1
- Parking Type: Driveway, Attached Garage
- Garage Description: Garage - Front Entry, Garage Door Opener, Inside Access
Location
- County: ANNE ARUNDEL
- Subdivision: VILLAGES OF DORCHESTER
- Driving Directions: USE WAZE OR GOOGLE.
School Information
- School District: Anne Arundel County Public Schools
Community
- Association: Yes
Heating & Cooling
- Cooling Type: Other
- Cooling Fuel: Electric
- Heating Type: Forced Air, Heat Pump(s)
- Heating Fuel: Electric, Natural Gas
- Water Heater: Natural Gas
Utilities
- Sewer: Public Sewer
- Water: Public
- Utility Description: Cable TV Available, Electric Available, Natural Gas Available, Sewer Available, Water Available
Structural Information
- Architectural Style: Colonial
- Structure Type: End of Row/Townhouse
- Construction: Vinyl Siding
- Basement: Yes
- Basement Desc.: Other, Connecting Stairway, Fully Finished, Heated, Interior Access
- Foundation: Block
- Windows: Double Pane, Vinyl Clad
- Doors: Sliding Glass, Storm, Six Panel
- Stories Description: Main
- Square Feet: 3,178
- Sq. Ft. Source: Estimated
- Living Area: 2,278 Sq. Ft.
- Finished Above Grnd: 1,764 Sq. Ft.
- Finished Below Grnd: 514 Sq. Ft.
- Year Built: 2007
- Year Built Source: Assessor
Lot Features
- Lot Size (Acres): 0.06
- Lot Size (Sq. Ft.): 2,713
- Lot Size Source: Assessor
- Zoning: R5
- Lot Description: Front Yard, Landscaping, Rear Yard
Financial Considerations
- Price Per Sq. Ft.: $297.62
- Association Fee: $118
- Assoc Fee Freq.: Monthly
- Assessment Year: 2026
- County Tax: $4,247
- County Tax Freq: Annually
- Tax w/Assessment: $417,400
- Tax Amount: $4,673
- Tax Year: 2025
- Terms: Standard Sale
- Tax Total Finished Sq. Ft.: 2278
Disclosures and Reports
- Ownership: Fee Simple
- Lot Number: 12
Listed by CENTURY 21 New Millennium, Stephen D Meehan
Sold by CENTURY 21 New Millennium, Angela G Simmons

Get Pre-Approved Today
Schools
Schools serving 1726 Sunningdale Ln
School District:Anne Arundel County Public Schools
| Name | Grades | Distance |
|---|---|---|
Hebron - Harman Elementary School 7660 Ridge Chapel Road, Hanover, MD 21076 | PK-5 | 1.5 mi |
Macarthur Middle School 3500 Rockenbach Road, Fort Meade, MD 20755 | 6-8 | 2.9 mi |
Disclaimer:
School attendance boundaries provided by ATTOM Data Solutions and are for reference only. Contact the school directly to verify enrollment eligibility.
Price & Sales History for 1726 Sunningdale Ln
Date
Details
Price
Change
Source
4/23/2026
Sold
$525,000
—
MLS
3/15/2026
Listed
$525,000
—
MLS
Disclaimer: Historical sales information is derived from public records provided by the county offices. Information is not guaranteed and should be independently verified.
1726 Sunningdale Lane, Hanover, MD 21076 (MLS# MDAA2136710) is a Townhouse property that was sold at $525,000 on April 23, 2026. Want to learn more about 1726 Sunningdale Lane? Do you have questions about finding other Townhouse real estate for sale in Hanover? You can browse all Hanover real estate or contact a Coldwell Banker agent to request more information.