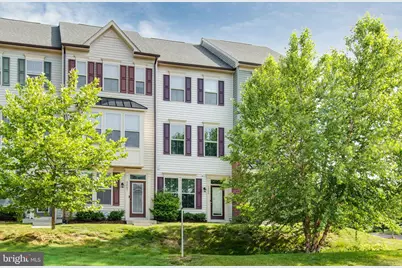
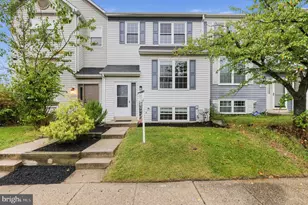
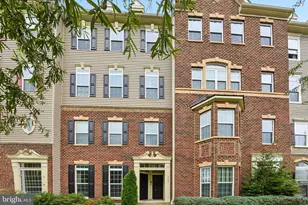
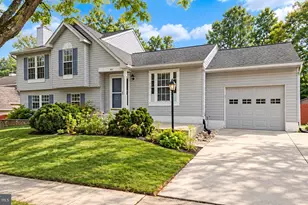
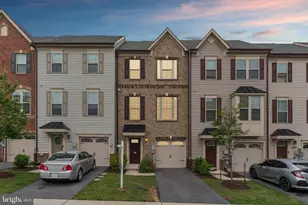
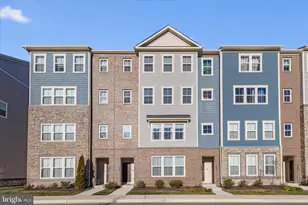
Full Property Details for 3005 Bretons Ridge Way
General
- Sold For: $455,000
- HOA FEE: $101/month
- Taxes: $4,879 (2026)
- Status: Closed
- Type: Townhouse
- Source: BrightMLSMidAtlantic
- MLS ID: MDAA2148436
- Added to Site: 119 day(s) ago
Interior
- Rooms/Areas: Dining Room, Primary Bedroom, Bedroom 2, Bedroom 3, Kitchen, Family Room, Bathroom 3, Half Bath
- Interior Features: Kitchen - Island, Combination Kitchen/Living, Breakfast Area, Dining Area, Kitchen - Gourmet, Combination Kitchen/Dining, Family Room Off Kitchen, Upgraded Countertops, Primary Bath(s), Recessed Lighting, Floor Plan - Open
- Appliances: Washer/Dryer Hookups Only, Dishwasher, Disposal, Exhaust Fan, Freezer, Icemaker, Microwave, Oven - Self Cleaning, Oven/Range - Electric, Oven/Range - Gas, Refrigerator, Stove, Water Dispenser
Rooms
- Total Bathrooms: 4
- Full Bathrooms: 3
- Half Bathrooms: 1
- Upper Floor Baths: 2
- Upper - Full Baths: 2
- Main Floor Baths: 1
- Main - 1/2 Baths: 1
- Lower Floor Baths: 1
- Lower - Full Baths: 1
- Total Bedrooms: 3
- Bedrooms Upper: 2
- Bedrooms Lower: 1
Additional Information
- Shared Amenities: Club House, Fitness Center, Pool - Outdoor, Common Grounds, Tot Lots/Playground, Jog/Walk Path
- Shared Pool: Yes
- Pool: Yes
- Security/Safety: Sprinkler System - Indoor, Carbon Monoxide Detector(s), Smoke Detector
Exterior
- Exterior Features: Sidewalks, Street Lights
Parking
- Garage: Yes
- Garage Spaces: 1
- Total Spaces: 1
- Parking Type: Driveway, Attached Garage
- Garage Description: Garage Door Opener
Location
- Municipality: Hanover
- County: ANNE ARUNDEL
- Subdivision: PARKSIDE
- Driving Directions: gps
School Information
- School District: Anne Arundel County Public Schools
Community
- Association: Yes
- Assoc. Fees Include: Lawn Maintenance
Heating & Cooling
- Central air: Yes
- Cooling Type: Central A/C, Programmable Thermostat
- Cooling Fuel: Electric
- Heating Type: Forced Air
- Heating Fuel: Natural Gas
- Water Heater: Tankless
Utilities
- Sewer: Public Sewer
- Water: Public
- Utility Description: Under Ground, Cable TV Available
Structural Information
- Architectural Style: Colonial
- Structure Type: Interior Row/Townhouse
- Builder: RYAN HOMES
- Model: CLARENDON
- Construction: Brick, Combination, Vinyl Siding, Low VOC Products/Finishes, Frame, Low VOC Insulation
- Basement: Yes
- Basement Entrance: Yes
- Basement Desc.: Front Entrance, Connecting Stairway, Outside Entrance, Rear Entrance, Sump Pump, Full, Walkout Level
- Foundation: Slab
- Roof: Shingle
- Walls/Ceilings: 9'+ Ceilings, Dry Wall
- Windows: Insulated, Screens, Double Pane, Low-E, Vinyl Clad
- Doors: Sliding Glass
- Stories Description: Lower 1, Main, Upper 1
- Square Feet: 1,600
- Sq. Ft. Source: Estimated
- Living Area: 1,600 Sq. Ft.
- Finished Above Grnd: 1,600 Sq. Ft.
- Year Built: 2020
- Year Built Source: Estimated
Unit Information
- Bathrooms-Lower: 1
- Bedrooms-Lower: 1
Lot Features
- Lot Size Source: Estimated
- Zoning: R
- Lot Description: Landscaping
Green Features
- Energy Efficient: Appliances, Construction, Lighting, HVAC
- Indoor Air Quality: Moisture Control, Ventilation
- Water Conservation: Efficient Hot Water Distribution, Low-Flow Fixtures
- RFactor - Ceilings: R49
- RFactor - Walls: R15
- RFactor-Basement: R15
Financial Considerations
- Price Per Sq. Ft.: $284.38
- Association Fee: $101
- Assoc Fee Freq.: Monthly
- Tax w/Assessment: $415,733
- Tax Amount: $4,879
- Tax Year: 2026
- Terms: Standard Sale
- Tax Total Finished Sq. Ft.: 1600
Disclosures and Reports
Listed by Realty 1 Maryland, LLC, Un H McAdory
Sold by Realty 1 Maryland, LLC, Enoch Moon