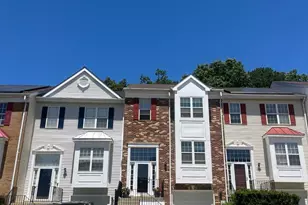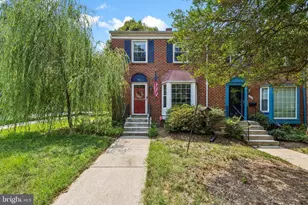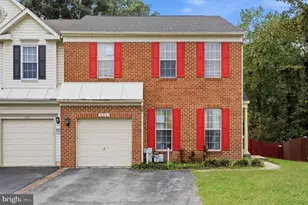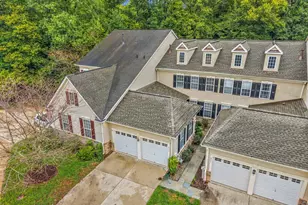
This is a carousel with tiles that activate property listing cards. Use the previous and next buttons to navigate.
1/1
$480,000
This is a carousel with tiles that activate property listing cards. Use the previous and next buttons to navigate.
1/1
Property Description
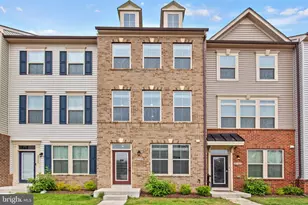
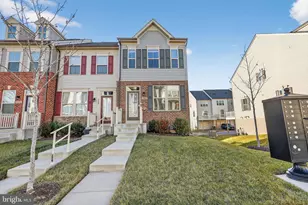
End-unit privacy, open concept, primary suite with spa bath, and a versatile walkout lower level! Built in 2022, this pristine 3-level end-unit townhome is in the highly desirable Parkside subdivision. With 3 bedrooms, 3.5 bathrooms, a one-car attached garage, and a private driveway, this home stands out for both modern functionality and style. Step into a sun-filled main level where large windows and sliding glass doors illuminate an expansive open layout. The dining area is ideally positioned next to the private deck, designed for both indoor-outdoor entertaining and a quiet morning coffee. The kitchen is a modern standout, offering tall white cabinetry, stainless steel appliances, quartz countertops, and a wide island with seating that transitions smoothly into the dining and living spaces. Upstairs, wide hallways lead to well-appointed bedrooms, each with walk-in closets. The primary suite is a true retreat, offering a private bathroom with dual vanities, a large walk-in shower, and an oversized closet. The fully finished walkout basement adds exceptional versatility, complete with a full bathroom, exterior entrance, and direct access to the garage. Ideal for a guest suite, home office, or recreation space, this level enhances the home's livability. This home provides easy access to DC, Baltimore, and Annapolis, with major commuter routes including I-295, Route 175, and Route 32 nearby. Fort Meade, NSA, and the Odenton MARC Station are just minutes away. Stylish, spacious, and truly move-in ready, this Parkside townhome offers modern living in an unbeatable location. Some images may reflect virtual staging or digital editing, including removal of personal property, to help showcase the home.
Full Property Details
Full Property Details for 3462 Jacobs Ford Wy
General
- Sold For: $480,000
- HOA FEE: $101/month
- Taxes: $4,696 (2025)
- Status: Closed
- Type: Townhouse
- Source: BrightMLSMidAtlantic
- MLS ID: MDAA2133652
- Added to Site: 225 day(s) ago
Interior
- Interior Features: Floor Plan - Open, Kitchen - Gourmet, Kitchen - Island, Recessed Lighting, Walk-in Closet(s), Window Treatments
- Appliances: Dishwasher, Disposal, Dryer, Exhaust Fan, Icemaker, Microwave, Refrigerator, Stove, Washer
Rooms
Bathrooms
- Total Bathrooms: 4
- Full Bathrooms: 3
- Half Bathrooms: 1
- Upper Floor Baths: 2
- Upper - Full Baths: 2
- Main Floor Baths: 1
- Main - 1/2 Baths: 1
- Lower Floor Baths: 1
- Lower - Full Baths: 1
Bedrooms
- Total Bedrooms: 3
- Bedrooms Upper: 2
- Bedrooms Lower: 1
Additional Information
- Shared Amenities: Bike Trail, Community Center, Fitness Center, Jog/Walk Path, Pool - Outdoor
- Shared Pool: Yes
- Pool: Yes
Parking
- Garage: Yes
- Garage Spaces: 1
- Total Spaces: 2
- Parking Features: Asphalt Driveway
- Parking Type: Attached Garage, Driveway, On Street
- Garage Description: Garage Door Opener, Garage - Rear Entry, Inside Access
Location
- County: ANNE ARUNDEL
- Subdivision: PARKSIDE
- Driving Directions: From capital beltway I -495, take Baltimore Washington Pkwy I-295 to Route 175 East towards Odenton then right on Parkside Blvd and right on Jacob Ford Way.
School Information
- School District: Anne Arundel County Public Schools
- Elementary School: Pershing Hill
- High School: Meade
Community
- Association: Yes
- Assoc. Name: PARKSIDE RESIDENTIAL HOA
- Assoc. Fees Include: Common Area Maintenance, Lawn Maintenance, Pool(s), Recreation Facility
Heating & Cooling
- Central air: Yes
- Cooling Type: Central A/C
- Cooling Fuel: Electric
- Heating Type: Heat Pump(s)
- Heating Fuel: Natural Gas
- Water Heater: Electric
Utilities
- Sewer: Public Sewer
- Water: Public
Structural Information
- Architectural Style: Traditional
- Structure Type: End of Row/Townhouse
- Construction: Brick, Mixed, Vinyl Siding
- Basement: Yes
- Basement Entrance: Yes
- Basement Desc.: Fully Finished, Garage Access, Interior Access, Rear Entrance
- Foundation: Permanent
- Windows: Screens
- Stories Description: Lower 1, Main, Upper 1
- Square Feet: 1,920
- Sq. Ft. Source: Estimated
- Living Area: 1,920 Sq. Ft.
- Finished Above Grnd: 1,920 Sq. Ft.
- Year Built: 2022
- Year Built Source: Assessor
Unit Information
Unit 1
- Bathrooms-Lower: 1
- Bedrooms-Lower: 1
Lot Features
- Lot Size (Acres): 0.04
- Lot Size (Sq. Ft.): 1,680
- Lot Size Source: Assessor
- Zoning: D-R
Financial Considerations
- Price Per Sq. Ft.: $255.47
- Association Fee: $101
- Assoc Fee Freq.: Monthly
- Assessment Year: 2025
- County Tax: $4,270
- County Tax Freq: Annually
- Tax w/Assessment: $392,100
- Tax Amount: $4,696
- Tax Year: 2025
- Terms: Standard Sale
Disclosures and Reports
- Ownership: Fee Simple
- Lot Number: 3-139
Listed by EXP Realty, LLC, Christopher Craddock and EXP Realty, LLC, Teddy Thomas Rueckert
Sold by Northrop Realty, KEITH JANG
Get Pre-Approved Today
Schools
Schools serving 3462 Jacobs Ford Wy
School District:Anne Arundel County Public Schools
| Name | Grades | Distance |
|---|---|---|
Pershing Hill Elementary 7600 29th Division Road, Fort Meade, MD 20755 | K-5 | 1 mi |
Macarthur Middle School 3500 Rockenbach Road, Fort Meade, MD 20755 | 6-8 | 1 mi |
Meade High School 1100 Clark Road, Fort Meade, MD 20755 | 9-12 | 1 mi |
Disclaimer:
School attendance boundaries provided by ATTOM Data Solutions and are for reference only. Contact the school directly to verify enrollment eligibility.
Price & Sales History for 3462 Jacobs Ford Wy
Date
Details
Price
Change
Source
8/21/2026
Sold
$480,000
-2.14%
MLS
6/16/2026
Price Reduced
$490,500
-0.89%
MLS
6/15/2026
Price Reduced
$494,921
—
MLS
6/14/2026
Price Reduced
$494,922
—
MLS
6/13/2026
Price Reduced
$494,923
—
MLS
6/12/2026
Price Reduced
$494,924
—
MLS
6/11/2026
Price Reduced
$494,925
—
MLS
6/10/2026
Price Reduced
$494,926
—
MLS
6/09/2026
Price Reduced
$494,927
—
MLS
6/08/2026
Price Reduced
$494,928
—
MLS
6/07/2026
Price Reduced
$494,929
—
MLS
6/06/2026
Price Reduced
$494,930
—
MLS
6/05/2026
Price Reduced
$494,931
—
MLS
6/04/2026
Price Reduced
$494,932
—
MLS
6/03/2026
Price Reduced
$494,933
—
MLS
6/02/2026
Price Reduced
$494,934
—
MLS
6/01/2026
Price Reduced
$494,935
—
MLS
5/31/2026
Price Reduced
$494,936
—
MLS
5/30/2026
Price Reduced
$494,937
—
MLS
5/29/2026
Price Reduced
$494,938
—
MLS
5/28/2026
Price Reduced
$494,939
—
MLS
5/27/2026
Price Reduced
$494,940
—
MLS
5/26/2026
Price Reduced
$494,941
—
MLS
5/24/2026
Price Reduced
$494,942
—
MLS
5/23/2026
Price Reduced
$494,943
—
MLS
5/22/2026
Price Reduced
$494,944
—
MLS
5/21/2026
Price Reduced
$494,945
—
MLS
5/20/2026
Price Reduced
$494,946
—
MLS
5/19/2026
Price Reduced
$494,947
—
MLS
5/18/2026
Price Reduced
$494,948
—
MLS
5/17/2026
Price Reduced
$494,949
—
MLS
5/16/2026
Price Reduced
$494,950
—
MLS
5/15/2026
Price Reduced
$494,951
—
MLS
5/14/2026
Price Reduced
$494,952
—
MLS
5/13/2026
Price Reduced
$494,953
—
MLS
5/12/2026
Price Reduced
$494,954
—
MLS
5/11/2026
Price Reduced
$494,955
—
MLS
5/10/2026
Price Reduced
$494,956
—
MLS
5/09/2026
Price Reduced
$494,957
—
MLS
5/08/2026
Price Reduced
$494,958
—
MLS
5/07/2026
Price Reduced
$494,959
—
MLS
5/06/2026
Price Reduced
$494,960
—
MLS
5/05/2026
Price Reduced
$494,961
—
MLS
5/04/2026
Price Reduced
$494,962
—
MLS
5/03/2026
Price Reduced
$494,963
—
MLS
5/02/2026
Price Reduced
$494,964
—
MLS
5/01/2026
Price Reduced
$494,965
—
MLS
4/30/2026
Price Reduced
$494,966
—
MLS
4/29/2026
Price Reduced
$494,967
—
MLS
4/28/2026
Price Reduced
$494,968
—
MLS
4/27/2026
Price Reduced
$494,969
—
MLS
4/26/2026
Price Reduced
$494,970
—
MLS
4/25/2026
Price Reduced
$494,971
—
MLS
4/24/2026
Price Reduced
$494,972
—
MLS
4/23/2026
Price Reduced
$494,973
—
MLS
4/22/2026
Price Reduced
$494,974
—
MLS
4/21/2026
Price Reduced
$494,975
—
MLS
4/20/2026
Price Reduced
$494,976
—
MLS
4/19/2026
Price Reduced
$494,977
—
MLS
4/18/2026
Price Reduced
$494,978
—
MLS
4/17/2026
Price Reduced
$494,979
—
MLS
4/16/2026
Price Reduced
$494,980
—
MLS
4/15/2026
Price Reduced
$494,981
—
MLS
4/12/2026
Price Reduced
$494,982
—
MLS
4/11/2026
Price Reduced
$494,983
—
MLS
4/10/2026
Price Reduced
$494,984
—
MLS
4/09/2026
Price Reduced
$494,985
—
MLS
4/08/2026
Price Reduced
$494,986
—
MLS
4/07/2026
Price Reduced
$494,987
—
MLS
4/06/2026
Price Reduced
$494,988
—
MLS
4/05/2026
Price Reduced
$494,989
—
MLS
4/04/2026
Price Reduced
$494,990
—
MLS
4/03/2026
Price Reduced
$494,991
—
MLS
4/02/2026
Price Reduced
$494,992
—
MLS
4/01/2026
Price Reduced
$494,993
—
MLS
3/31/2026
Price Reduced
$494,994
—
MLS
3/30/2026
Price Reduced
$494,995
—
MLS
3/29/2026
Price Reduced
$494,996
—
MLS
3/28/2026
Price Reduced
$494,997
—
MLS
3/27/2026
Price Reduced
$494,998
—
MLS
3/26/2026
Price Reduced
$494,999
—
MLS
3/25/2026
Price Reduced
$495,000
-0.97%
MLS
3/23/2026
Price Reduced
$499,864
—
MLS
3/22/2026
Price Reduced
$499,865
—
MLS
3/21/2026
Price Reduced
$499,866
—
MLS
3/20/2026
Price Reduced
$499,867
—
MLS
3/19/2026
Price Reduced
$499,868
—
MLS
3/18/2026
Price Reduced
$499,869
—
MLS
3/17/2026
Price Reduced
$499,870
—
MLS
3/16/2026
Price Reduced
$499,871
—
MLS
3/14/2026
Price Reduced
$499,872
—
MLS
3/13/2026
Price Reduced
$499,874
—
MLS
3/12/2026
Price Reduced
$499,875
—
MLS
3/11/2026
Price Reduced
$499,876
—
MLS
3/10/2026
Price Reduced
$499,877
—
MLS
3/08/2026
Price Reduced
$499,878
—
MLS
3/07/2026
Price Reduced
$499,879
—
MLS
3/06/2026
Price Reduced
$499,880
—
MLS
3/05/2026
Price Reduced
$499,881
—
MLS
3/04/2026
Price Reduced
$499,882
—
MLS
3/03/2026
Price Reduced
$499,883
—
MLS
3/02/2026
Price Reduced
$499,884
—
MLS
3/01/2026
Price Reduced
$499,885
—
MLS
2/28/2026
Price Reduced
$499,886
—
MLS
2/27/2026
Price Reduced
$499,887
—
MLS
2/26/2026
Price Increased
$499,888
—
MLS
2/25/2026
Price Reduced
$499,887
—
MLS
2/23/2026
Price Reduced
$499,889
—
MLS
2/22/2026
Price Reduced
$499,890
—
MLS
2/21/2026
Price Reduced
$499,891
—
MLS
2/20/2026
Price Reduced
$499,892
—
MLS
2/19/2026
Price Reduced
$499,893
—
MLS
2/18/2026
Price Reduced
$499,894
—
MLS
2/17/2026
Price Reduced
$499,895
—
MLS
2/16/2026
Price Reduced
$499,896
—
MLS
2/14/2026
Price Reduced
$499,897
—
MLS
2/13/2026
Price Reduced
$499,898
—
MLS
2/12/2026
Price Reduced
$499,899
—
MLS
1/13/2026
Listed
$499,900
—
MLS
Disclaimer: Historical sales information is derived from public records provided by the county offices. Information is not guaranteed and should be independently verified.
3462 Jacobs Ford Way, Hanover, MD 21076 (MLS# MDAA2133652) is a Townhouse property that was sold at $480,000 on August 21, 2026. Want to learn more about 3462 Jacobs Ford Way? Do you have questions about finding other Townhouse real estate for sale in Hanover? You can browse all Hanover real estate or contact a Coldwell Banker agent to request more information.