This is a carousel with tiles that activate property listing cards. Use the previous and next buttons to navigate.
1/29
$3,800
This is a carousel with tiles that activate property listing cards. Use the previous and next buttons to navigate.
1/29
Property Description
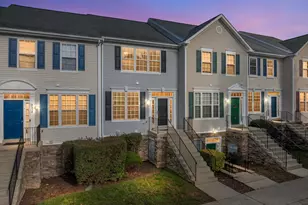
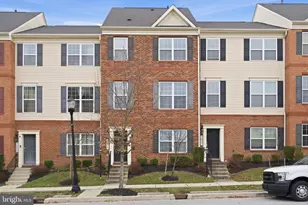
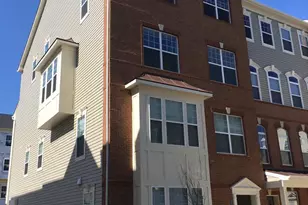
This home is move-in ready and waiting for its next tenant! Freshly repainted throughout the home.! Welcome to this stunning luxury end-unit townhome featuring 4 bedrooms, 3 full bathrooms, and 2 half bathrooms, perfectly situated backing to a private wooded green space that offers exceptional privacy and scenic views from the spacious decks on both the second and fourth levels. This expansive four-level home begins with a versatile first-floor bedroom featuring a private en-suite bathroom, a spacious mudroom, and a two-car garage with durable epoxy-coated flooring. The main level showcases a bright, open-concept design ideal for modern living and entertaining. The gourmet kitchen is equipped with stainless steel appliances, a gas range, granite countertops, a large center island with seating, and a convenient butler's pantry. The adjoining dining area flows seamlessly into the spacious family room, creating an inviting gathering space. A powder room and a maintenance-free deck overlooking the peaceful green space complete this level. On the third level, the luxurious owner's suite serves as a private retreat, featuring a large walk-in closet, dual vanities, and an oversized spa-inspired shower with built-in seating. Two additional generously sized bedrooms with ample closet space share a full hall bathroom. A conveniently located laundry closet with washer and dryer is also situated on this floor. The top level offers a spacious recreation room, perfect for entertaining, working from home, or relaxing, with direct access to a private rooftop deck where you can enjoy beautiful outdoor views and sunsets. Thoughtful smart-home features include a Ring video doorbell, keyless entry lock, smart light switches, and a smart thermostat for added comfort and convenience. Located in the highly sought-after Oxford Square community, residents enjoy resort-style amenities including a swimming pool, fitness center, basketball courts, playgrounds, and expansive green spaces. The home is zoned for Howard County's newest schools and offers an unbeatable location near Fort Meade and NSA. Conveniently located just minutes from BWI Airport, Amtrak, and MARC train stations, with easy access to I-95, Route 295, Route 100, and the Baltimore-Washington Parkway. Available Aug 1st
Full Property Details
Full Property Details for 7014 Foxton Way
General
- Rent: $3,800
- HOA FEE: $185/month
- Status: Active
- Type: Townhouse
- Source: BrightMLSMidAtlantic
- MLS ID: MDHW2070388
- Updated: 8/8/2026
- Added to Site: 67 day(s) ago
Rental Information
- Max. Lease (Mths): 24
- Min. Lease (Mths): 12
Interior
- Number of Rooms: 6
- Rooms/Areas: Family Room, Recreation Room, Bathroom 1, Bathroom 2, Bathroom 3
- Interior Features: Butlers Pantry, Carpet, Ceiling Fan(s), Combination Kitchen/Dining, Combination Kitchen/Living, Dining Area, Efficiency, Entry Level Bedroom, Floor Plan - Open, Kitchen - Eat-In, Kitchen - Island, Recessed Lighting, Sprinkler System, Upgraded Countertops, Walk-in Closet(s)
- Appliances: Built-In Microwave, Cooktop, Dishwasher, Dryer, Energy Efficient Appliances, Exhaust Fan, Oven - Double, Range Hood, Refrigerator, Stainless Steel Appliances, Washer, Water Heater
- Flooring: Engineered Wood, Fully Carpeted
Rooms
Bathrooms
- Total Bathrooms: 5
- Full Bathrooms: 3
- Half Bathrooms: 2
- Upper 3 - 1/2 Baths: 1
- Upper 2 - Full Baths: 2
- Upper Floor Baths: 4
- Upper - Full Baths: 2
- Upper - 1/2 Baths: 2
- Main Floor Baths: 1
- Main - Full Baths: 1
Bedrooms
- Total Bedrooms: 4
- Bedrooms Upper: 3
- Bedrooms-Up2: 3
- Bedrooms Main & Up: 1
Other Rooms
- Laundry: Upper Floor
Additional Information
- Shared Amenities: Club House, Common Grounds, Community Center, Exercise Room, Pool - Outdoor, Tot Lots/Playground
- Shared Pool: Yes
- Pool: Yes
- Security/Safety: Carbon Monoxide Detector(s)
Parking
- Garage: Yes
- Garage Spaces: 2
- Total Spaces: 2
- Parking Type: Attached Garage, Driveway
- Garage Description: Garage - Rear Entry
Location
- County: HOWARD
- Subdivision: OXFORD SQUARE
- Cross Streets: 6221 Stonecat Court
- Driving Directions: f you're traveling on I-95 North or South, the most common route to 7014 Foxton Way, Hanover, MD 21076 is: Take Exit 43A for MD-100 West toward Ellicott City. Continue on MD-100 West for approximately 2 miles. Take the exit for MD-295 South (Baltimore-Washington Parkway). Stay on MD-295 South for about 1 mile and take the exit for MD-175/Jessup Road. Turn right onto MD-175 West (Annapolis Road). Turn left onto Oxford Square Boulevard. Turn right onto Foxton Way. Continue to 7014 Foxton Way, which will be within the Oxford Square community
- Direction Faces: Northeast
School Information
- School District: Howard County Public School System
Community
- Association: Yes
- Assoc. Fees Include: Common Area Maintenance
Heating & Cooling
- Central air: Yes
- Cooling Type: Central A/C, Energy Star Cooling System
- Cooling Fuel: Electric
- Heating Type: 90% Forced Air
- Heating Fuel: Natural Gas
- Water Heater: Natural Gas
Utilities
- Sewer: Public Sewer
- Water: Public
- Utility Description: Electric Available, Natural Gas Available, Phone Available, Sewer Available, Water Available
Structural Information
- Architectural Style: Colonial
- Structure Type: End of Row/Townhouse
- Construction: Frame
- Foundation: Concrete Perimeter
- Roof: Asphalt
- Walls/Ceilings: 9'+ Ceilings, Dry Wall
- Stories Description: Main, Upper 1, Upper 2, Upper 3
- Square Feet: 2,800
- Sq. Ft. Source: Assessor
- Living Area: 2,800 Sq. Ft.
- Finished Above Grnd: 2,800 Sq. Ft.
- Year Built: 2015
- Year Built Source: Estimated
- Property Condition: Excellent, Very Good
Lot Features
- Lot Size (Acres): 0.04
- Lot Size (Sq. Ft.): 1,818
- Lot Size Source: Estimated
- Zoning: RESIDENTIAL
Financial Considerations
- Price Per Sq. Ft.: $1.36
- Association Fee: $185
- Assoc Fee Freq.: Monthly
- Security Deposit: $3,800
- Owner Pays: Association Fees
- Tenant Pays: Electricity, Gas, Sewer, Water, Utilities - All
- Tax Total Finished Sq. Ft.: 2332
Disclosures and Reports
- Ownership: Other
Listed by Samson Properties, Rajavel Ramasubbiah
Schools
Schools serving 7014 Foxton Way
School District:Howard County Public Schools
| Name | Grades | Distance |
|---|---|---|
Hanover Hills Elementary 7030 Banbury Drive, Hanover, MD 21076 | PK-5 | 0.3 mi |
Thomas Viaduct Middle School 7000 Banbury Drive, Hanover, MD 21076 | 6-8 | 0.3 mi |
Disclaimer:
School attendance boundaries provided by ATTOM Data Solutions and are for reference only. Contact the school directly to verify enrollment eligibility.
Price History for 7014 Foxton Way
Date
Details
Price
Change
Source
6/22/2026
Listed
$3,800
—
MLS
Disclaimer: Historical sales information is derived from public records provided by the county offices. Information is not guaranteed and should be independently verified.
7014 Foxton Way, Hanover, MD 21076 (MLS# MDHW2070388) is a Townhouse property with 4 bedrooms, 3 full bathrooms and 2 partial bathrooms. 7014 Foxton Way is currently listed for rent at $3,800 and was received on June 22, 2026. Want to learn more about 7014 Foxton Way? Do you have questions about finding other real estate for sale or rent in Hanover? You can browse all Hanover rentals or contact a Coldwell Banker agent to request more information.