This is a carousel with tiles that activate property listing cards. Use the previous and next buttons to navigate.
1/1
$519,900
This is a carousel with tiles that activate property listing cards. Use the previous and next buttons to navigate.
1/1
Property Description
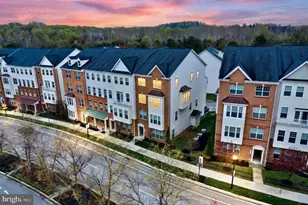
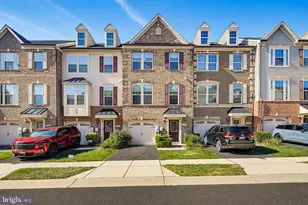
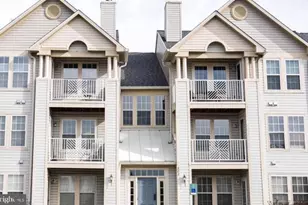
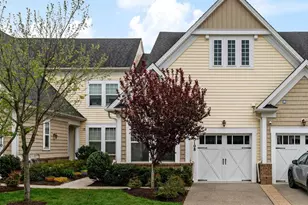
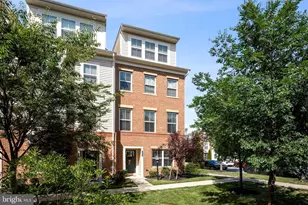
Previous contract fell through due to financing and no fault of sellers. Nestled in the prestigious Oxford Square community, this exquisite end unit two level condo offers a harmonious blend of luxury and comfort. This fantastic, only 9-year young home features over 2,500 square feet of finished space in addition to an attached garage and a private elevator from the entry to the main and top floors! This home is just a short walk to the community pool, gym, outdoor patio with fireplace, community club and meeting houses. Perfect move-in condition with tremendous upgrades, including stunning hardwood floors throughout the main level, oversized windows and tall 9' ceilings. Bathed in abundant natural light and boasting a seamless open-concept combining the kitchen, dining, living room and family room, this home feels expansive and inviting from the moment you step inside. A true dream gourmet kitchen with granite counters, upgraded stainless steel appliances, gas cooktop, wall oven, built-in microwave, subway tile backsplash, 42" cabinets with crown molding, butler's pantry, food pantry and an expansive raised breakfast bar island with pendant lighting. The family room has access to the rear deck creating a bright and open living/dining area. On the opposite end of the main level is a very large flexible space with endless possibilities; living room, game room or office space, ready to suit your vision. A spacious powder room completes the main level. Retreat to the upper level, easily accessible via your own in-unit elevator or the stairs. The primary suite serves as a private oasis highlighted by tray ceilings, massive walk-in closet, atrium door to the 2nd exterior deck, a spa-inspired en-suite bathroom that showcases a massive, luxurious walk-in shower. Two more sizable bedrooms, an additional full bath with dual vanities and very convenient laundry room with built-in storage complete the upper level. Enjoy effortless living with HOA fees covering all exterior maintenance, lawn mowing, snow removal, master insurance policy, community management, pool and amenities. A commuters paradise - minutes to major routes, MARC and Amtrak train line, and BWI Airport.
Full Property Details
Full Property Details for 7015 Starwort Wy #A
General
- Sold For: $519,900
- HOA FEE: $59/month
- Taxes: $6,716 (2025)
- Status: Closed
- Type: Townhouse
- Source: BrightMLSMidAtlantic
- MLS ID: MDHW2066648
- Added to Site: 96 day(s) ago
Interior
- Rooms/Areas: Living Room, Dining Room, Primary Bedroom, Bedroom 2, Bedroom 3, Kitchen, Family Room, Foyer, Laundry, Mud Room, Office, Bathroom 2, Primary Bathroom, Half Bath
- Interior Features: Breakfast Area, Butlers Pantry, Carpet, Dining Area, Elevator, Family Room Off Kitchen, Floor Plan - Open, Kitchen - Gourmet, Kitchen - Island, Kitchen - Table Space, Primary Bath(s), Pantry, Recessed Lighting, Upgraded Countertops, Wood Floors
- Appliances: Built-In Microwave, Built-In Range, Cooktop, Dishwasher, Disposal, Dryer, Exhaust Fan, Icemaker, Oven - Single, Oven - Wall, Oven/Range - Gas, Range Hood, Stainless Steel Appliances, Washer, Water Heater
- Flooring: Hardwood, Ceramic Tile, Carpet
Rooms
Bathrooms
- Total Bathrooms: 3
- Full Bathrooms: 2
- Half Bathrooms: 1
- Upper 2 - Full Baths: 2
- Upper Floor Baths: 3
- Upper - Full Baths: 2
- Upper - 1/2 Baths: 1
Bedrooms
- Total Bedrooms: 3
- Bedrooms Upper: 3
- Bedrooms-Up2: 3
Other Rooms
- Laundry: Upper Floor
Additional Information
- Shared Amenities: Community Center, Exercise Room, Fitness Center, Jog/Walk Path, Pool - Outdoor, Swimming Pool, Tot Lots/Playground
- Shared Pool: Yes
- Pool: Yes
Exterior
- Porch/Patio/Deck: Balcony, Balconies- Multiple
Parking
- Garage: Yes
- Garage Spaces: 1
- Total Spaces: 2
- Parking Type: Attached Garage, Parking Lot, Driveway
- Garage Description: Garage - Rear Entry, Basement Garage, Inside Access, Garage Door Opener
Location
- County: HOWARD
- Subdivision: OXFORD SQUARE
- Driving Directions: Coca Cola Dr to Starwort Way
School Information
- School District: Howard County Public Schools
Community
- Association: Yes
- Assoc. Fees Include: Common Area Maintenance, Lawn Maintenance, Pool(s), Snow Removal
- Pets Allowed: Yes
- Pets: Number Limit
Heating & Cooling
- Central air: Yes
- Cooling Type: Central A/C
- Cooling Fuel: Electric
- Heating Type: Forced Air
- Heating Fuel: Natural Gas
- Water Heater: Natural Gas
Utilities
- Sewer: Public Sewer
- Water: Public
Structural Information
- Architectural Style: Traditional, Unit/Flat
- Structure Type: End of Row/Townhouse
- Builder: Lennar
- Construction: Brick, Brick Front
- Foundation: Slab
- Roof: Architectural Shingle
- Walls/Ceilings: Dry Wall
- Elevator(s ): 1
- Stories Description: Main, Upper 1, Upper 2
- Square Feet: 2,544
- Sq. Ft. Source: Assessor
- Living Area: 2,544 Sq. Ft.
- Finished Above Grnd: 2,544 Sq. Ft.
- Year Built: 2017
- Year Built Source: Assessor
Lot Features
- Lot Size (Acres): 0.22
- Lot Size (Sq. Ft.): 9,583
- Lot Size Source: Assessor
- Zoning: RESIDENTIAL
Financial Considerations
- Price Per Sq. Ft.: $204.36
- Association Fee: $59
- Assoc Fee Freq.: Monthly
- Condo Fee: $216
- Condo Fee Freq: Monthly
- Other Fee: $369
- Other Fee Freq.: Annually
- Assessment Year: 2026
- County Tax: $5,351
- County Tax Freq: Annually
- Tax w/Assessment: $488,400
- Tax Amount: $6,716
- Tax Year: 2025
- Terms: Standard Sale
- Tax Total Finished Sq. Ft.: 2544
Disclosures and Reports
- Ownership: Fee Simple
- Condo: Yes
- Lot Number: UN A
Listed by Compass, Bryan K Bartlett and Compass, Angie Bartlett
Sold by Cummings & Co. Realtors, Charles A Van Swol

Get Pre-Approved Today
Schools
Schools serving 7015 Starwort Wy #A
School District:Howard County Public Schools
| Name | Grades | Distance |
|---|---|---|
Hanover Hills Elementary 7030 Banbury Drive, Hanover, MD 21076 | PK-5 | 0.3 mi |
Thomas Viaduct Middle School 7000 Banbury Drive, Hanover, MD 21076 | 6-8 | 0.2 mi |
Disclaimer:
School attendance boundaries provided by ATTOM Data Solutions and are for reference only. Contact the school directly to verify enrollment eligibility.
Price & Sales History for 7015 Starwort Wy #A
Date
Details
Price
Change
Source
7/06/2026
Sold
$519,900
—
MLS
4/09/2026
Listed
$519,900
—
MLS
Disclaimer: Historical sales information is derived from public records provided by the county offices. Information is not guaranteed and should be independently verified.
7015 Starwort Way #A, Hanover, MD 21076 (MLS# MDHW2066648) is a Townhouse property that was sold at $519,900 on July 06, 2026. Want to learn more about 7015 Starwort Way #A? Do you have questions about finding other Townhouse real estate for sale in Hanover? You can browse all Hanover real estate or contact a Coldwell Banker agent to request more information.