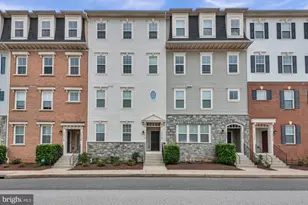
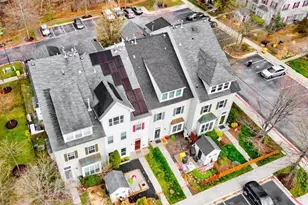
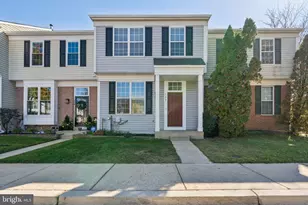
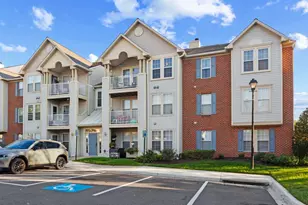
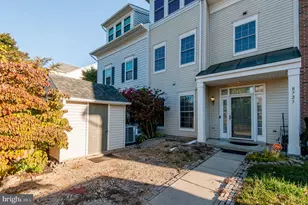
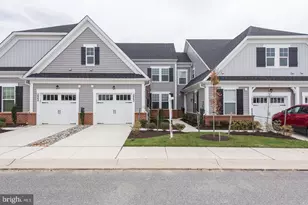
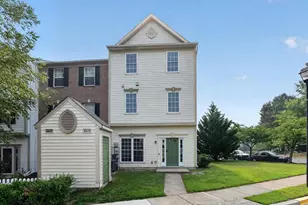
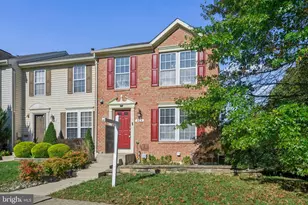
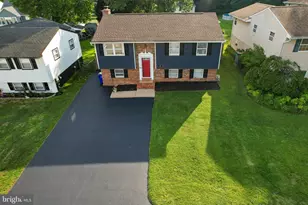
Full Property Details for 7432 St Margarets Blvd #B
General
- Sold For: $425,000
- HOA FEE: $59/month
- Taxes: $4,341 (2020)
- Status: Closed
- Type: Townhouse
- Source: BrightMLSMidAtlantic
- MLS ID: MDHW2073980
- Added to Site: 53 day(s) ago
Interior
- Rooms/Areas: Primary Bedroom, Bedroom 2, Bedroom 3, Kitchen, Family Room, Bathroom 2, Bathroom 3, Primary Bathroom
- Interior Features: Floor Plan - Open, Kitchen - Eat-In, Recessed Lighting, Walk-in Closet(s), Wood Floors
- Appliances: Built-In Microwave, Disposal, Dryer, Oven/Range - Gas, Refrigerator, Washer, Dishwasher
- Flooring: Hardwood, Carpet
Rooms
- Total Bathrooms: 3
- Full Bathrooms: 2
- Half Bathrooms: 1
- Upper Floor Baths: 2
- Upper - Full Baths: 2
- Main Floor Baths: 1
- Main - 1/2 Baths: 1
- Total Bedrooms: 3
- Bedrooms Upper: 3
Additional Information
- Shared Amenities: Common Grounds, Community Center, Fitness Center, Pool - Outdoor
- Shared Pool: Yes
- Pool: Yes
Exterior
- Exterior Features: Sidewalks, Street Lights, Play Equipment
Parking
- Garage: Yes
- Garage Spaces: 1
- Total Spaces: 2
- Parking Features: Free
- Parking Type: Attached Garage, Driveway, On Street
- Garage Description: Garage - Rear Entry
Location
- County: HOWARD
- Subdivision: OXFORD SQUARE
- Cross Streets: Beaumont
- Driving Directions: Take MD 100, Exit 8 towards Coca-Cola Drive, left onto Coca-Cola Drive, Left onto Saint Margarets Blvd.
- City Limits: Yes
School Information
- School District: Howard County Public School System
Community
- Association: Yes
- Assoc. Name: OXFORD SQUARE
- Assoc. Fees Include: Common Area Maintenance, Recreation Facility, Snow Removal, Trash
- Pets Allowed: Yes
- Pets: No Pet Restrictions
Heating & Cooling
- Central air: Yes
- Cooling Type: Central A/C
- Cooling Fuel: Electric
- Heating Type: Forced Air
- Heating Fuel: Natural Gas
- Water Heater: Natural Gas
Utilities
- Sewer: Public Sewer
- Water: Public
Structural Information
- Architectural Style: Traditional
- Structure Type: End of Row/Townhouse
- Builder: Lennar
- Construction: Concrete, Stick Built
- Foundation: Slab
- Walls/Ceilings: Tray Ceilings, 9'+ Ceilings
- Stories Description: Main, Upper 1
- Square Feet: 1,651
- Sq. Ft. Source: Assessor
- Living Area: 1,651 Sq. Ft.
- Finished Above Grnd: 1,651 Sq. Ft.
- Year Built: 2018
- Year Built Source: Estimated
- Property Condition: Excellent
Lot Features
Financial Considerations
- Price Per Sq. Ft.: $251.36
- Association Fee: $59
- Assoc Fee Freq.: Monthly
- Condo Fee: $196
- Condo Fee Freq: Monthly
- Other Fee: $369
- Other Fee Freq.: Annually
- Assessment Year: 2021
- City/TownTax Freq: Annually
- County Tax: $3,378
- County Tax Freq: Annually
- Tax w/Assessment: $311,700
- Tax Amount: $4,341
- Tax Year: 2020
- Terms: Standard Sale
- Tax Total Finished Sq. Ft.: 1651
Disclosures and Reports
- Ownership: Condominium
- Condo: Yes
- Lot Number: B
Listed by Compass, Steven W Huffman
Sold by Compass, Katina Benenate