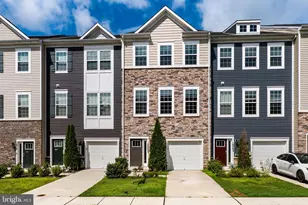
Full Property Details for 7564 Warburg Way
General
- Price: $589,900
- HOA FEE: $115/month
- Taxes: $4,422 (2022)
- Status: Active
- Type: Townhouse
- Source: BrightMLSMidAtlantic
- MLS ID: MDHW2071658
- Updated: 9/6/2026
- Added to Site: 76 day(s) ago
Interior
- Number of Rooms: 8
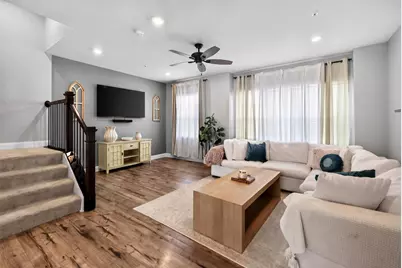
- Rooms/Areas: Kitchen, Great Room
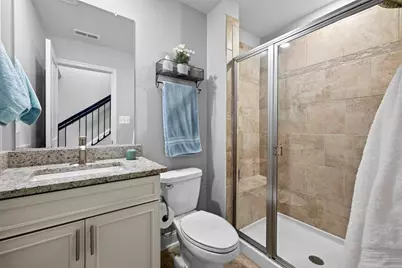
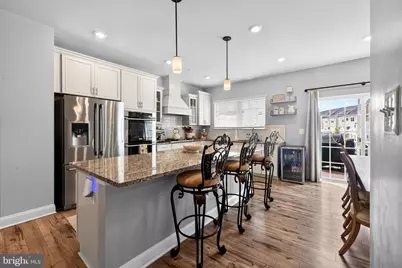
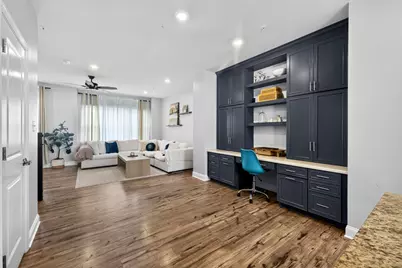
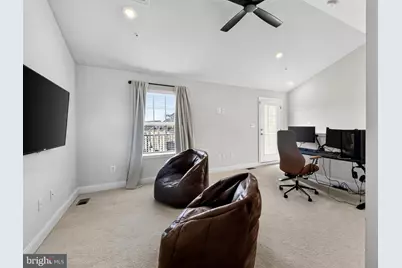
- Interior Features: Bathroom - Tub Shower, Breakfast Area, Combination Kitchen/Dining, Dining Area, Entry Level Bedroom, Family Room Off Kitchen, Kitchen - Eat-In, Kitchen - Gourmet, Kitchen - Table Space, Sprinkler System, Upgraded Countertops, Window Treatments, Recessed Lighting, Kitchen - Island, Floor Plan - Open, Combination Dining/Living, Ceiling Fan(s), Carpet, Built-Ins, Bathroom - Walk-In Shower, Bathroom - Stall Shower
- Appliances: Built-In Microwave, Dishwasher, Disposal, Icemaker, Oven - Double, Oven - Wall, Range Hood, Refrigerator, Stainless Steel Appliances, Washer, Dryer
- Flooring: Luxury Vinyl Plank, Carpet, Ceramic Tile
Rooms
- Total Bathrooms: 4
- Full Bathrooms: 3
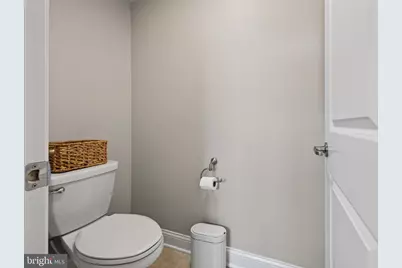
- Half Bathrooms: 1
- Upper 2 - Full Baths: 2
- Upper Floor Baths: 3
- Upper - Full Baths: 2
- Upper - 1/2 Baths: 1
- Main Floor Baths: 1
- Main - Full Baths: 1
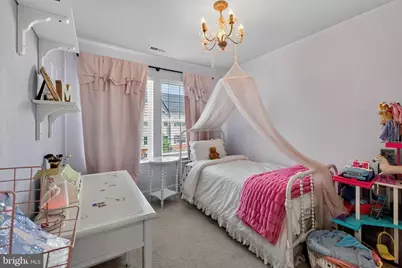
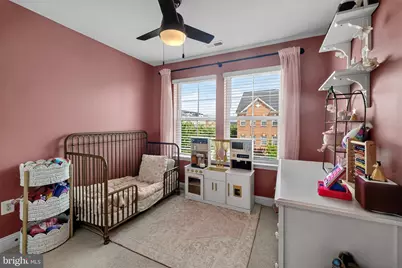
- Total Bedrooms: 5
- Bedrooms Upper: 4
- Bedrooms-Up3: 1
- Bedrooms-Up2: 3
- Bedrooms Main & Up: 1
- Laundry: Upper Floor, Washer In Unit, Dryer In Unit, Has Laundry
Additional Information
- Shared Amenities: Baseball Field, Basketball Courts, Club House, Common Grounds, Community Center, Fitness Center, Jog/Walk Path, Meeting Room, Picnic Area, Pool - Outdoor, Soccer Field, Swimming Pool, Tennis Courts, Tot Lots/Playground
- Shared Pool: Yes
- Pool: Yes
- Security/Safety: Carbon Monoxide Detector(s), Fire Detection System, Smoke Detector, Sprinkler System - Indoor, Security System
Exterior
- Exterior Features: Sidewalks, Street Lights
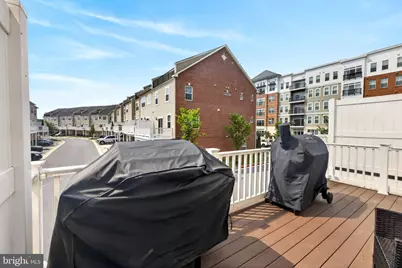
- Porch/Patio/Deck: Deck(s)
Parking
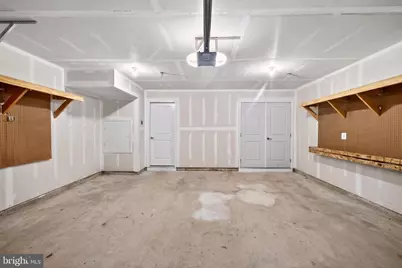
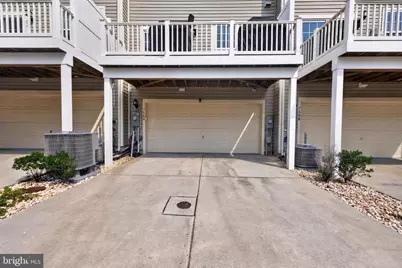
- Garage: Yes
- Garage Spaces: 2
- Total Spaces: 4
- Parking Features: Concrete Driveway
- Parking Type: Attached Garage, Driveway
- Garage Description: Garage - Rear Entry, Garage Door Opener, Inside Access
Location
- County: HOWARD
- Subdivision: OXFORD SQUARE
- Cross Streets: St Margarets
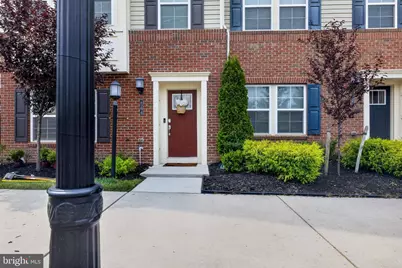
- Driving Directions: Route 100 to Coca Cola Drive, L on St Margaret’s, L on Crowley. Front door faces Crpowley. The rear two garage opens onto Warburg. If there is no parking on Crowley, you might be able to use the two parking pads outside the rear garage.
- Direction Faces: East
- Location Details: Suburban
School Information
- School District: Howard County Public School System
Community
- Association: Yes
- Assoc. Name: SPRING DALE FOLLY BRIDGE & OXFORD SQUARE MASTER
- Assoc. Fees Include: Common Area Maintenance, Pool(s), Recreation Facility, Reserve Funds, Lawn Care Front, Fiber Optics at Dwelling
Heating & Cooling
- Central air: Yes
- Cooling Type: Central A/C, Ceiling Fan(s)
- Cooling Fuel: Natural Gas
- Heating Type: Forced Air
- Heating Fuel: Natural Gas
- Water Heater: Natural Gas
Utilities
- Sewer: Public Sewer
- Water: Public
- Utility Description: Under Ground
Structural Information
- Architectural Style: Colonial, Contemporary
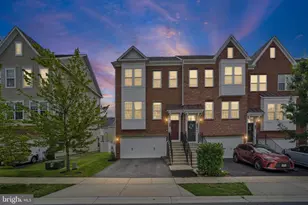
- Structure Type: Interior Row/Townhouse
- Builder: Lennar
- Construction: Brick, Vinyl Siding
- Foundation: Slab
- Roof: Architectural Shingle
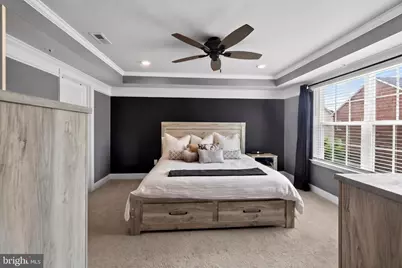
- Walls/Ceilings: 9'+ Ceilings, Tray Ceilings, Dry Wall
- Windows: Double Hung, Double Pane, Energy Efficient, Screens
- Doors: Six Panel, ENERGY STAR Qualified Door(s), Sliding Glass
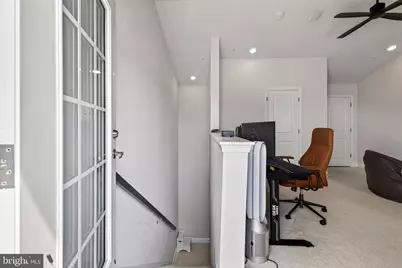
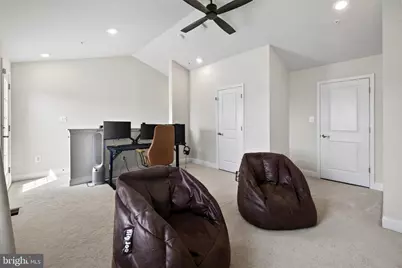
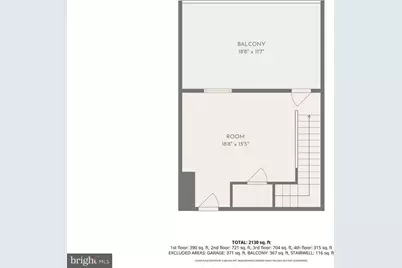
- Stories Description: Main, Upper 1, Upper 2, Upper 3
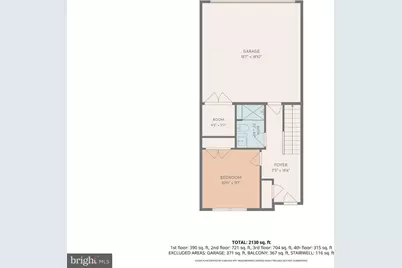
- Square Feet: 2,410
- Sq. Ft. Source: Estimated
- Living Area: 2,410 Sq. Ft.
- Finished Above Grnd: 2,410 Sq. Ft.
- Year Built: 2020
- Year Built Source: Estimated
- Property Condition: Excellent
Unit Information
Lot Features
- Lot Size (Acres): 0.03
- Lot Size (Sq. Ft.): 1,240
- Lot Size Source: Estimated
- Street/Road Desc.: Black Top
- Zoning: TOD
- Lot Description: Level, Landscaping
Financial Considerations
- Price Per Sq. Ft.: $244.77
- Association Fee: $115
- Assoc Fee Freq.: Monthly
- Other Fee: $70
- Other Fee Freq.: Monthly
- Water/Sewer Hookup: $600
- Assessment Year: 2023
- County Tax: $2,951
- County Tax Freq: Annually
- Tax w/Assessment: $463,500
- Tax Amount: $4,422
- Tax Year: 2022
- Tax Total Finished Sq. Ft.: 2410
Disclosures and Reports
- Ownership: Fee Simple
- Exclusions: Rear Ring camera, interior Ring alarm system/sensors
- Inclusions: Front Ring video doorbell, floating shelves in kitchen and bath, Built-ins between living room and kitchen.
- Lot Number: 381
Listed by RE/MAX Executive, Sherry L Young