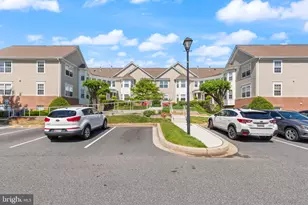
Full Property Details for 104 Bayland Dr #104-19
General
- Sold For: $231,300
- HOA FEE: $382/month
- Taxes: $2,455 (2026)
- Status: Closed
- Type: Condo
- Source: BrightMLSMidAtlantic
- MLS ID: MDHR2052392
- Added to Site: 221 day(s) ago
Interior
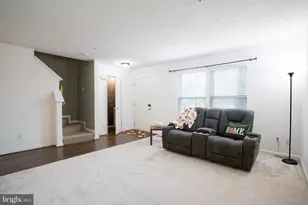
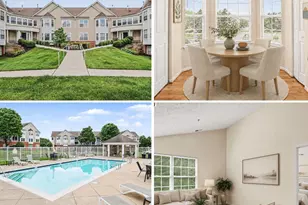
- Rooms/Areas: Living Room, Dining Room, Primary Bedroom, Bedroom 2, Kitchen, Foyer, Laundry, Bathroom 2, Primary Bathroom
- Interior Features: Bathroom - Tub Shower, Breakfast Area, Carpet, Ceiling Fan(s), Combination Dining/Living, Entry Level Bedroom, Floor Plan - Traditional, Kitchen - Eat-In, Kitchen - Table Space, Pantry, Primary Bath(s), Walk-in Closet(s), Window Treatments
- Appliances: Built-In Microwave, Built-In Range, Dishwasher, Disposal, Dryer - Electric, Exhaust Fan, Icemaker, Oven - Self Cleaning, Oven/Range - Electric, Refrigerator, Stainless Steel Appliances, Washer, Water Heater
- Flooring: Carpet, Vinyl
Rooms
- Total Bathrooms: 2
- Full Bathrooms: 2
- Main Floor Baths: 2
- Main - Full Baths: 2
- Total Bedrooms: 2
- Bedrooms Main & Up: 2
- Laundry: Dryer In Unit, Has Laundry, Main Floor, Washer In Unit
Additional Information
- Shared Amenities: Club House, Common Grounds, Community Center, Pool - Outdoor, Swimming Pool
- Shared Pool: Yes
- Pool: Yes
- Security/Safety: Main Entrance Lock, Smoke Detector, Sprinkler System - Indoor
Exterior
- Exterior Features: Sidewalks
Parking
- Parking Features: Asphalt Driveway, Free, Handicap Parking
- Parking Type: On Street, Parking Lot
Location
- Municipality: Havre de Grace
- County: HARFORD
- Subdivision: BAYLAND CONDO
- Building Name: BAYLAND CONDO
- Driving Directions: Rt. 155 to Canvasback. First right onto Bayland. Turn right & park. Building 104 is right in front of you.
- City Limits: Yes
School Information
- School District: Harford County Public Schools
Community
- Assoc. Fees Include: All Ground Fee, Common Area Maintenance, Ext Bldg Maint, Insurance, Lawn Maintenance, Management, Pool(s), Reserve Funds, Sewer, Snow Removal, Trash, Water
- Pets Allowed: Yes
- Pets: Cats OK, Dogs OK, Number Limit, Size/Weight Restricti
Heating & Cooling
- Central air: Yes
- Cooling Type: Ceiling Fan(s), Central A/C
- Cooling Fuel: Electric
- Heating Type: Forced Air
- Heating Fuel: Natural Gas
- Water Heater: Natural Gas
Utilities
- Sewer: Public Sewer
- Water: Public
Structural Information
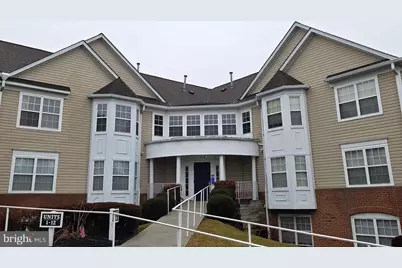
- Architectural Style: Unit/Flat
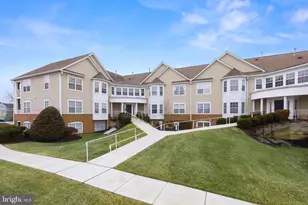
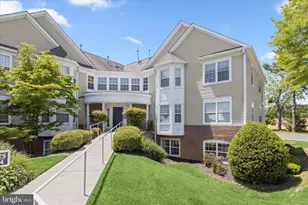
- Structure Type: Garden 1 - 4 Floors
- Construction: Vinyl Siding
- Windows: Bay/Bow, Double Pane, Screens
- Doors: Six Panel, Sliding Glass
- Entry Floor Number: 1
- Stories Description: Main
- Square Feet: 1,050
- Sq. Ft. Source: Assessor
- Living Area: 1,050 Sq. Ft.
- Finished Above Grnd: 1,050 Sq. Ft.
- Year Built: 1994
- Year Built Source: Assessor
- Property Condition: Excellent
Lot Features
Financial Considerations
- Price Per Sq. Ft.: $214.29
- Condo Fee: $382
- Condo Fee Freq: Monthly
- City/TownTax: $913
- City/TownTax Freq: Annually
- County Tax: $1,541
- County Tax Freq: Annually
- Tax w/Assessment: $178,333
- Tax Amount: $2,455
- Tax Year: 2026
- Terms: Standard Sale
Disclosures and Reports
- Ownership: Condominium
- Condo: Yes
Listed by Cummings & Co Realtors, Pamela Bragg
Sold by Real Broker, LLC, Brett Jones