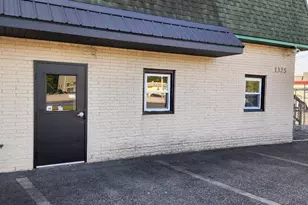
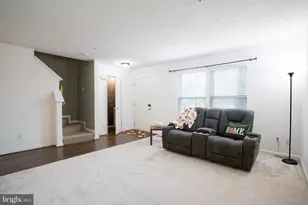
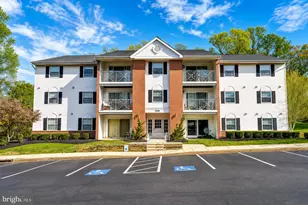
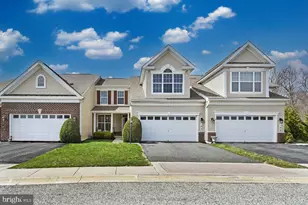
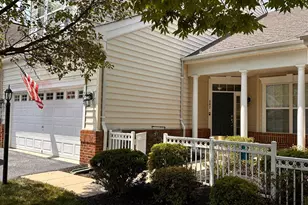
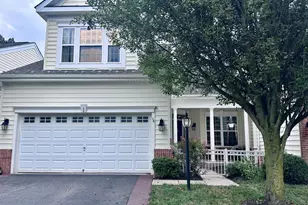
This is a carousel with tiles that activate property listing cards. Use the previous and next buttons to navigate.
1/1
$440,000
This is a carousel with tiles that activate property listing cards. Use the previous and next buttons to navigate.
1/1
Property Description
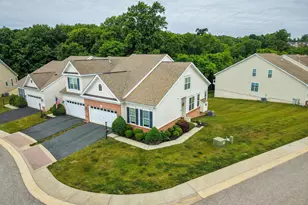
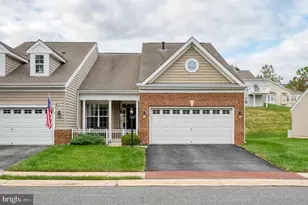
Tucked inside the coveted gated enclave of Bulle Rock, this well-kept end of group villa checks every box for comfortable, low-maintenance living. A corner lot with left rear wooded backdrop gives the home a sense of quiet privacy. The main level is built for easy one-floor living. The kitchen offers a breakfast bar, table space and generous storage. Large sunfilled living room with hardwoods & a gas fireplace. The primary suite is tucked away on the main level and offering a large walk-in closet. First floor offers full one level convenience with 2nd bedroom, 2nd full bath and laundry off kitchen -no stairs required. Head upstairs and you'll find a flexible loft that with private bedroom, full bath, and living area- great for guests or whatever life calls for. The walk-out lower level is fully finished. Fourth full bath, basement bedroom #4, and multiple finished recreational areas. Bulle Rock's amenity package is genuinely impressive - a private clubhouse, indoor and outdoor pools, fitness center, tennis courts, walking trails, and a packed social calendar. And yes, the nationally recognized Bulle Rock Golf Course is literally right outside your door. Add in gated security, manicured grounds, and quick access to the waterfront restaurants, marinas, and historic charm of downtown Havre de Grace, and this one is hard to beat.
Full Property Details
Full Property Details for 160 Touch of Gold Dr
General
- Sold For: $440,000
- HOA FEE: $381/month
- Taxes: $5,163 (2023)
- Status: Closed
- Type: Townhouse
- Source: BrightMLSMidAtlantic
- MLS ID: MDHR2054996
- Added to Site: 33 day(s) ago
Interior
- Interior Features: Carpet, Combination Dining/Living, Entry Level Bedroom, Family Room Off Kitchen, Floor Plan - Open, Kitchen - Eat-In, Pantry, Recessed Lighting, Walk-in Closet(s), Wood Floors
- Fireplace: Yes
- Number of Fireplaces: 1
- Fireplace(s): Gas/Propane
- Appliances: Built-In Microwave, Cooktop, Dishwasher, Dryer, Oven - Single, Stainless Steel Appliances
- Flooring: Carpet, Ceramic Tile, Hardwood
Rooms
Bathrooms
- Total Bathrooms: 4
- Full Bathrooms: 4
- Upper Floor Baths: 1
- Upper - Full Baths: 1
- Main Floor Baths: 2
- Main - Full Baths: 2
- Lower Floor Baths: 1
- Lower - Full Baths: 1
Bedrooms
- Total Bedrooms: 3
- Bedrooms Upper: 1
- Bedrooms Main & Up: 2
Other Rooms
- Laundry: Main Floor
Additional Information
- Shared Pool: Yes
- Pool: Yes
Parking
- Garage: Yes
- Garage Spaces: 2
- Total Spaces: 2
- Parking Type: Attached Garage
- Garage Description: Garage - Front Entry
Location
- Municipality: Havre de Grace
- County: HARFORD
- Subdivision: BULLE ROCK
- Driving Directions: XX
School Information
- School District: Harford County Public Schools
Community
- Association: Yes
- Assoc. Name: FIRST SERVICE RESIDENTIAL
- Assoc. Fees Include: Common Area Maintenance, Health Club, Lawn Care Front, Lawn Care Rear, Lawn Care Side, Pool(s), Security Gate, Snow Removal, Trash
- Pets Allowed: Yes
- Pets: Cats OK, Dogs OK
Heating & Cooling
- Central air: Yes
- Cooling Type: Central A/C
- Cooling Fuel: Electric
- Heating Type: Forced Air
- Heating Fuel: Natural Gas
- Water Heater: Natural Gas
Utilities
- Sewer: Public Sewer
- Water: Public
Structural Information
- Architectural Style: Villa
- Structure Type: End of Row/Townhouse
- Construction: Vinyl Siding
- Basement: Yes
- Basement Desc.: Fully Finished
- Foundation: Other
- Stories Description: Lower 1, Main, Upper 1
- Square Feet: 2,842
- Sq. Ft. Source: Assessor
- Living Area: 2,842 Sq. Ft.
- Finished Above Grnd: 1,642 Sq. Ft.
- Finished Below Grnd: 1,200 Sq. Ft.
- Year Built: 2012
- Year Built Source: Estimated
- Property Condition: Below Average
Unit Information
Unit 1
- Bathrooms-Lower: 1
Lot Features
- Lot Size (Acres): 0.12
- Lot Size (Sq. Ft.): 5,077
- Lot Size Source: Estimated
- Zoning: R2
Financial Considerations
- Price Per Sq. Ft.: $267.97
- Association Fee: $381
- Assoc Fee Freq.: Monthly
- Assessment Year: 2023
- County Tax: $3,242
- County Tax Freq: Annually
- Tax w/Assessment: $340,067
- Tax Amount: $5,163
- Tax Year: 2023
- Terms: Standard Sale
- Tax Total Finished Sq. Ft.: 2842
Disclosures and Reports
- Ownership: Fee Simple
- Lot Number: 1623
Listed by Cummings & Co. Realtors, Mary A Lynch
Sold by Compass, Robyn Kim

Get Pre-Approved Today
Schools
Schools serving 160 Touch of Gold Dr
School District:Harford County Public Schools
| Name | Grades | Distance |
|---|---|---|
Havre De Grace Elementary School 600 North Juniata Street, Havre de Grace, MD 21078 | PK-5 | 1.7 mi |
Havre De Grace Middle School 445 Lewis Lane, Havre de Grace, MD 21078 | 6-8 | 1.6 mi |
Havre De Grace High School 445 Lewis Lane, Havre de Grace, MD 21078 | 9-12 | 1.6 mi |
Disclaimer:
School attendance boundaries provided by ATTOM Data Solutions and are for reference only. Contact the school directly to verify enrollment eligibility.
Price & Sales History for 160 Touch of Gold Dr
Date
Details
Price
Change
Source
7/10/2026
Sold
$440,000
—
MLS
6/11/2026
Listed
$439,999
—
MLS
Disclaimer: Historical sales information is derived from public records provided by the county offices. Information is not guaranteed and should be independently verified.
160 Touch Of Gold Drive, Havre de Grace, MD 21078 (MLS# MDHR2054996) is a Townhouse property that was sold at $440,000 on July 10, 2026. Want to learn more about 160 Touch Of Gold Drive? Do you have questions about finding other Townhouse real estate for sale in Havre de Grace? You can browse all Havre de Grace real estate or contact a Coldwell Banker agent to request more information.