Full Property Details for 203 N Earlton Rd
General
- Price: $875,000
- Taxes: $47,633 (2025)
- Status: Active
- Type: Single Family
- Source: BrightMLSMidAtlantic
- MLS ID: MDHR2055700
- Updated: 7/6/2026
- Added to Site: 24 day(s) ago
Interior
- Number of Rooms: 14
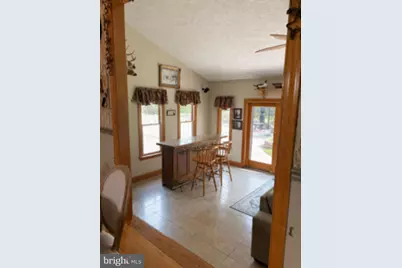
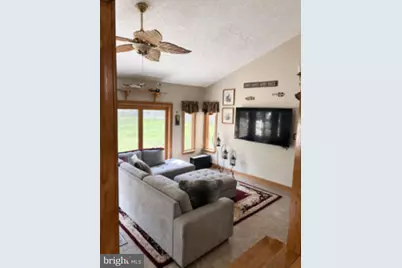
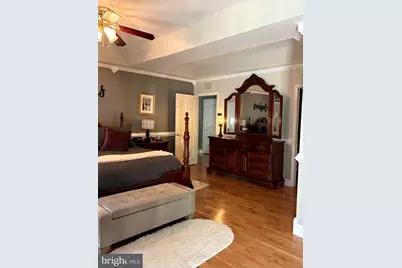
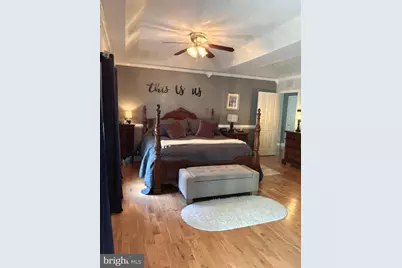
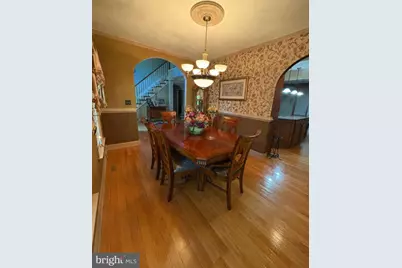
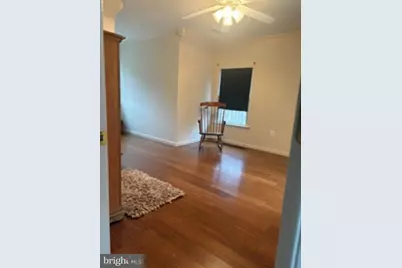
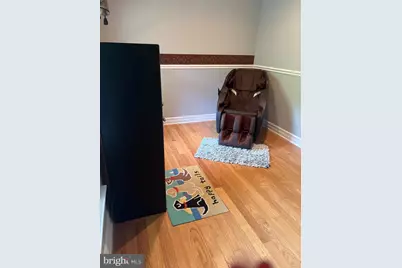
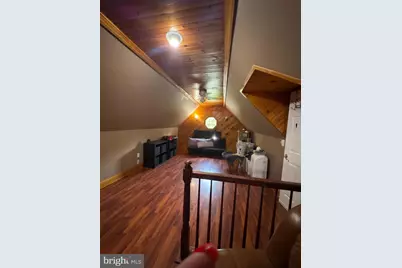
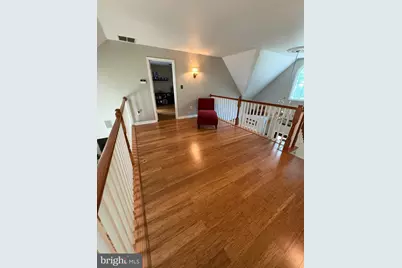
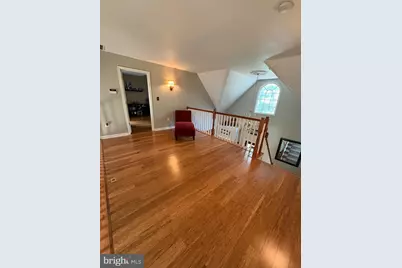
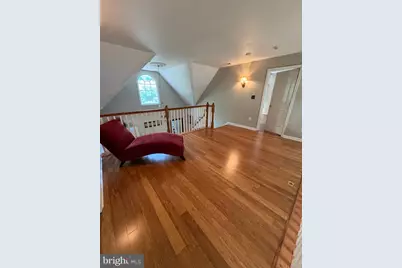
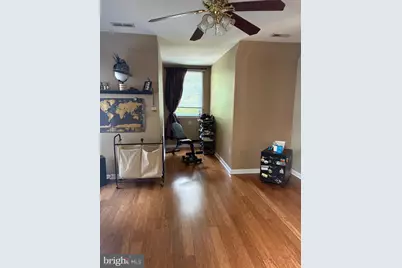
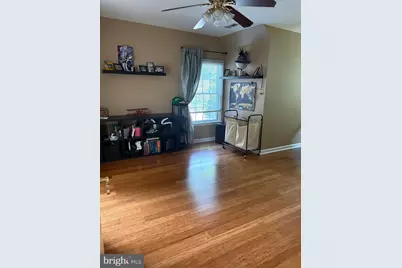
- Rooms/Areas: Dining Room, Kitchen, Family Room, Basement, Foyer, Bedroom 1, 2nd Stry Fam Ovrlk, Great Room, Laundry, Loft, Bathroom 2, Bonus Room, Additional Bedroom
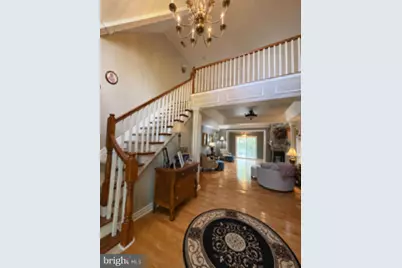
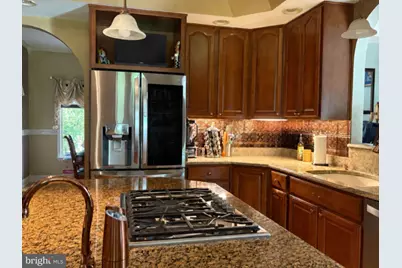
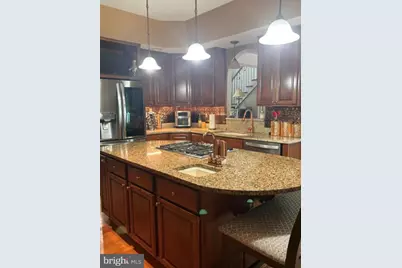
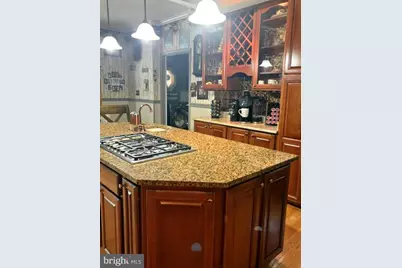
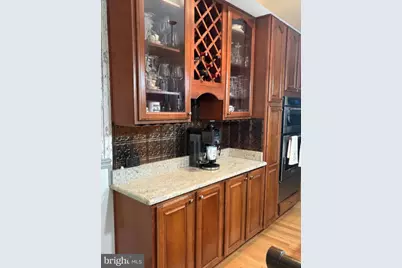
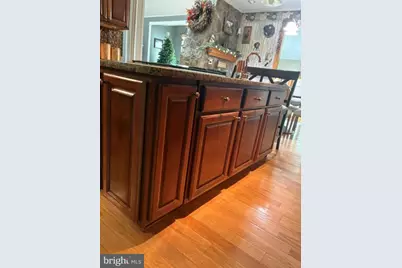
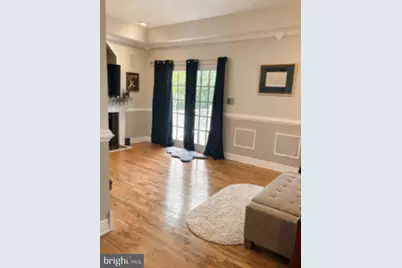
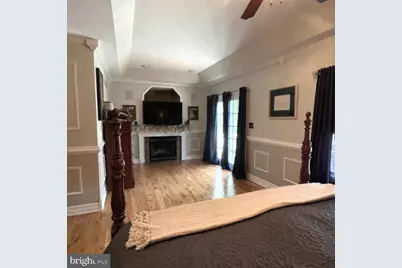
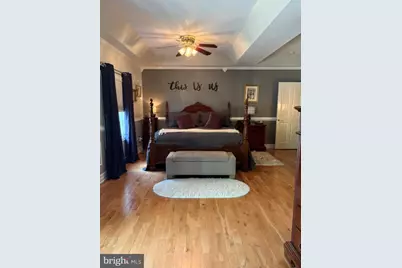
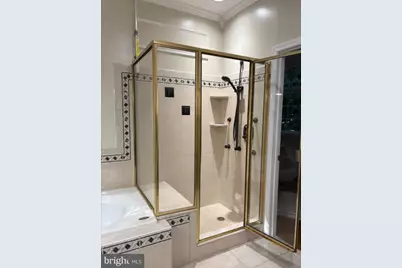
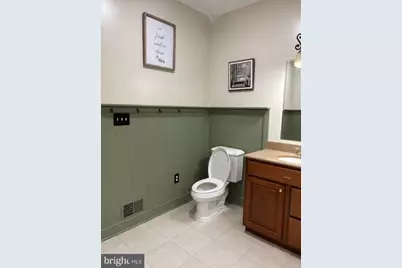
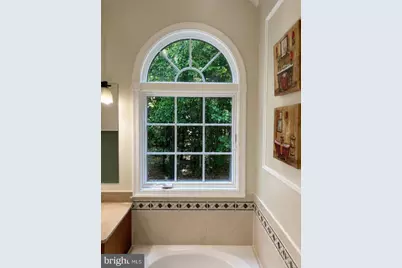
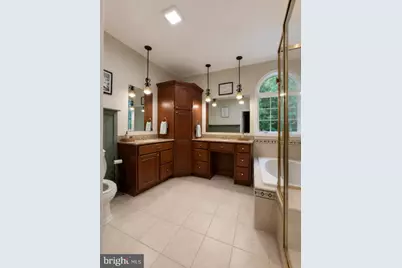
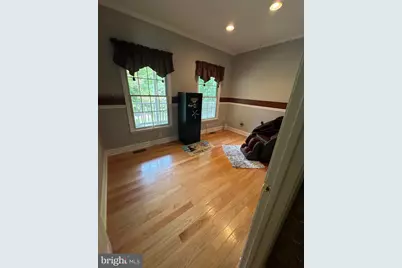
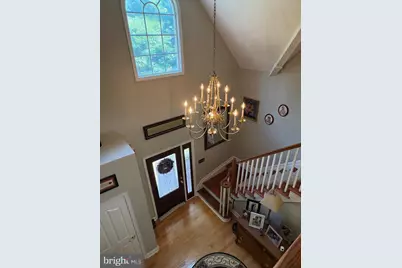
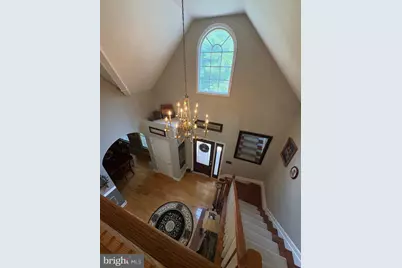
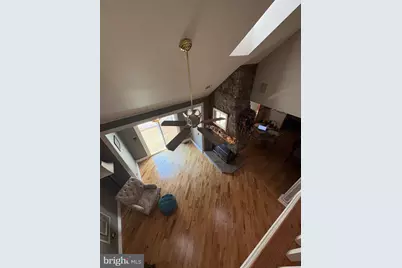
- Interior Features: Bathroom - Soaking Tub, Bathroom - Walk-In Shower, Ceiling Fan(s), Chair Railings, Crown Moldings, Curved Staircase, Dining Area, Floor Plan - Traditional, Formal/Separate Dining Room, Floor Plan - Open, Kitchen - Country, Kitchen - Eat-In, Kitchen - Island, Kitchen - Table Space, Skylight(s), Sound System, Upgraded Countertops, Wainscotting, Walk-in Closet(s), Water Treat System, WhirlPool/HotTub, Wine Storage, Other
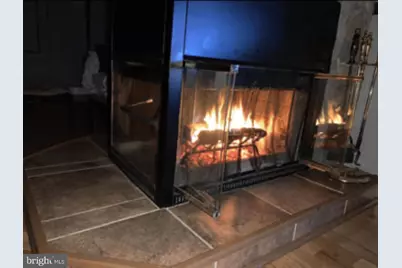
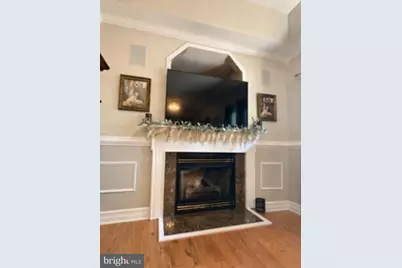
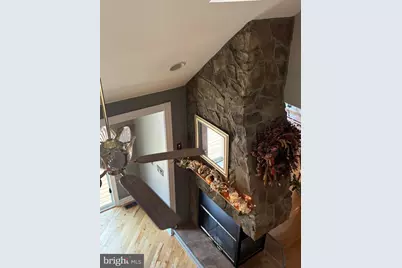
- Fireplace: Yes
- Number of Fireplaces: 3
- Fireplace(s): Fireplace - Glass Doors, Double Sided, Corner, Gas/Propane, Heatilator, Screen, Stone, Wood
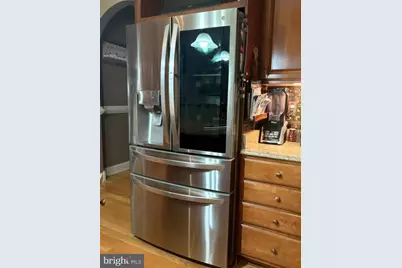
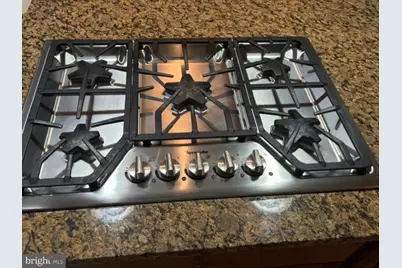
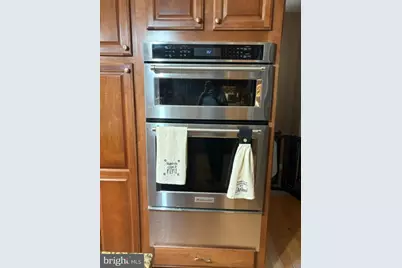
- Appliances: Cooktop - Down Draft, Dishwasher, Disposal, Dryer, Energy Efficient Appliances, ENERGY STAR Dishwasher, ENERGY STAR Refrigerator, Humidifier, Icemaker, Microwave, Oven - Self Cleaning, Oven - Wall, Refrigerator, Stainless Steel Appliances, Washer, Washer - Front Loading, Water Heater
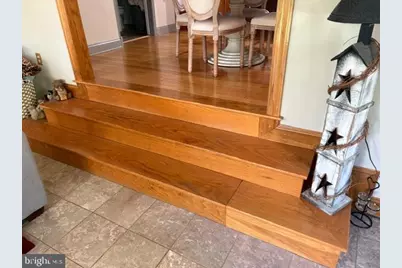
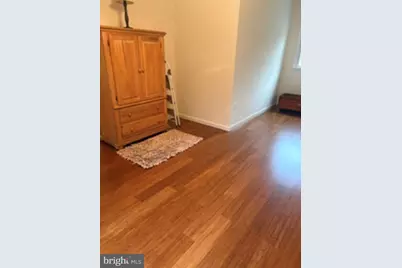
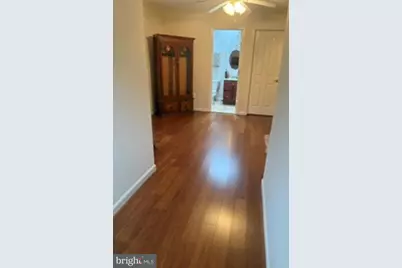
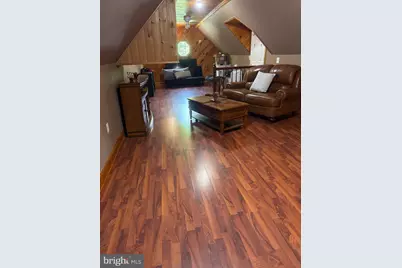
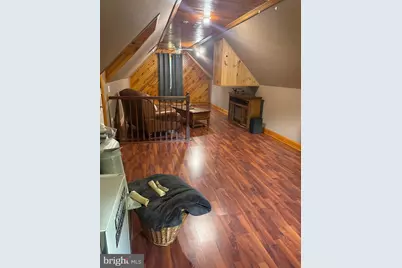
- Flooring: Ceramic Tile, Hardwood, Laminated, Marble, Solid Hardwood
Rooms
- Total Bathrooms: 4
- Full Bathrooms: 3
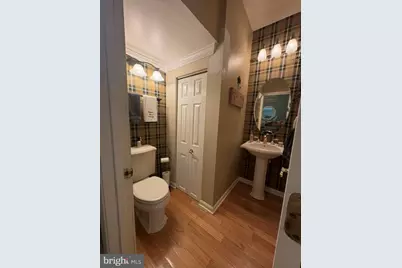
- Half Bathrooms: 1
- Upper 2 - Full Baths: 2
- Upper Floor Baths: 2
- Upper - Full Baths: 2
- Main Floor Baths: 2
- Main - Full Baths: 1
- Main - 1/2 Baths: 1
- Total Bedrooms: 5
- Bedrooms Upper: 3
- Bedrooms-Up2: 2
- Bedrooms Main & Up: 2
Additional Information
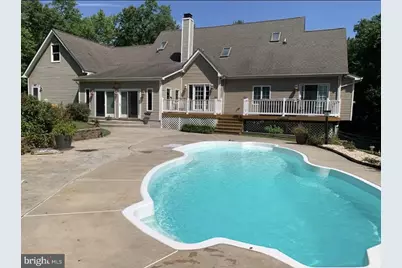
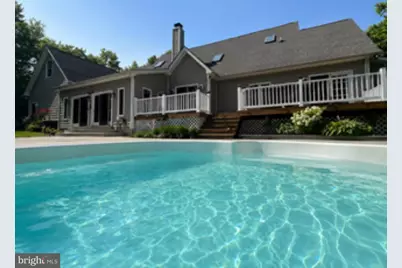
- Pool: Yes
- Private Pool: Yes
- Pool Description: In Ground, Fenced
- Security/Safety: Exterior Cameras, Motion Detectors, Electric Alarm
- Equipment: Negotiable
Exterior
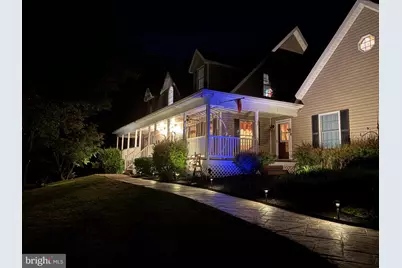
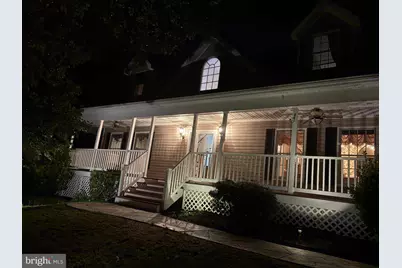
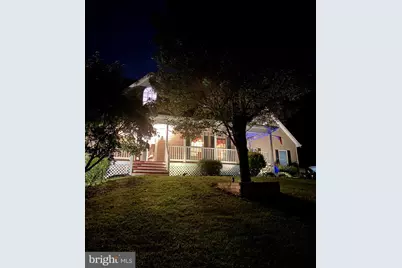
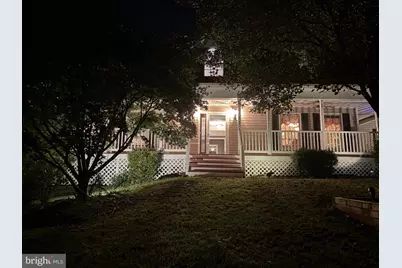
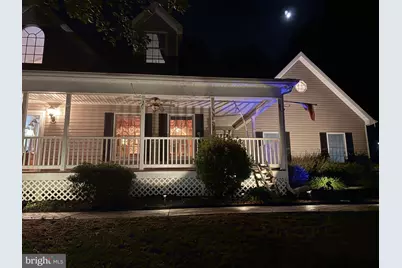
- Exterior Features: Bump-outs, Exterior Lighting, Flood Lights, Hot Tub, Sidewalks, Stone Retaining Walls
Parking
- Garage: Yes
- Garage Spaces: 3
- Total Spaces: 16
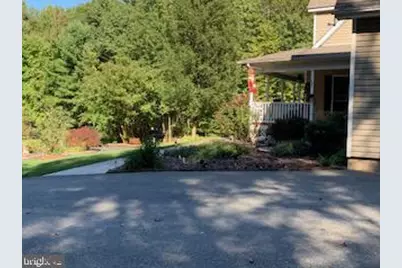
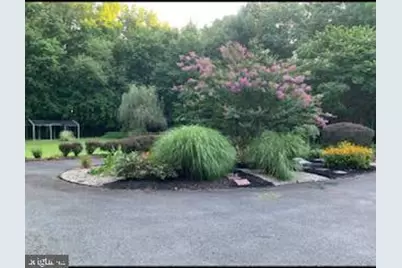
- Parking Features: Circular Driveway, Gravel Driveway, Private, Asphalt Driveway
- Parking Type: Attached Garage, Driveway, Other
- Garage Description: Garage - Side Entry, Garage Door Opener
Location
- County: HARFORD
- Cross Streets: Fox Trails
- Driving Directions: 95 North or South to 155/Level Rd last exit before toll north bound and 1st exit after toll south bound. Turn toward churchville if north bound cross over 95 over pass to N. Earlton Rd on the left, make a left. South bound exit first rd on left North Earlton. or Rt 22 to 155/level rd to North Earlton on the right, turn right if coming from Rt 22 to 155
- Location Details: Rural
School Information
- School District: Harford County Public Schools
- Elementary School: Meadowvale
- Middle School: Havre De Grace
- High School: Havre De Grace
Community
- Pets Allowed: Yes
- Pets: No Pet Restrictions
Heating & Cooling
- Central air: Yes
- Cooling Type: Central A/C, Ceiling Fan(s)
- Cooling Fuel: Electric
- Heating Type: 90% Forced Air, Energy Star Heating System
- Heating Fuel: Propane - Owned
- Water Heater: Propane
Utilities
- Sewer: Private Septic Tank, Septic Pump
- Water: Private, Well
- Utility Description: Cable TV Available, Phone Connected, Propane
Structural Information
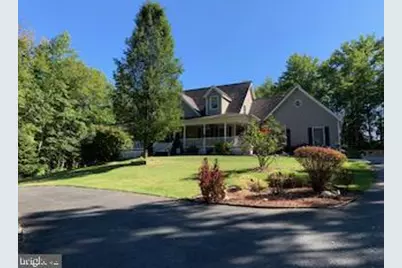
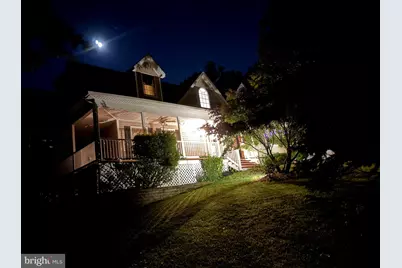
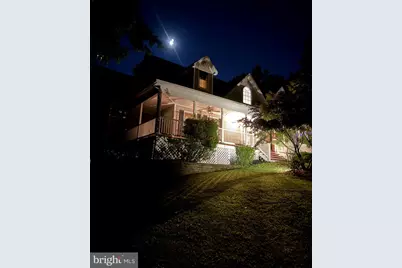
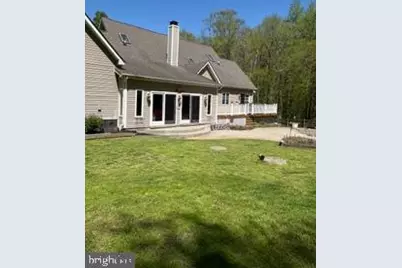
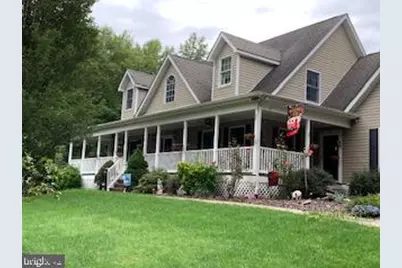
- Architectural Style: Cape Cod
- Structure Type: Detached
- Construction: Vinyl Siding, Stick Built
- Basement: Yes
- Basement Entrance: Yes
- Basement Desc.: Drainage System, Daylight, Full, Full, Side Entrance, Space For Rooms, Unfinished, Walkout Level, Windows
- Foundation: Other
- Roof: Architectural Shingle
- Walls/Ceilings: Dry Wall, Cathedral Ceilings, Beamed Ceilings, 9'+ Ce
- Windows: Casement, Double Pane, Insulated, Screens, Skylights, Sliding, Storm, Vinyl Clad
- Doors: Sliding Glass, Storm
- Stories Description: Lower 1, Main, Upper 1, Upper 2
- Square Feet: 4,100
- Sq. Ft. Source: Estimated
- Living Area: 3,000 Sq. Ft.
- Finished Above Grnd: 3,000 Sq. Ft.
- Year Built: 2003
- Year Built Source: Estimated
- Property Condition: Excellent, Very Good
Additional Structures
Lot Features
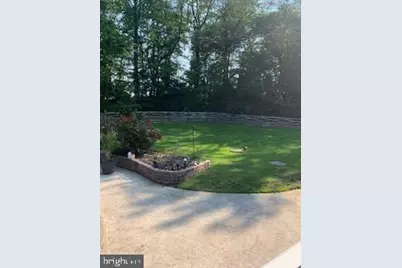
- Property View: Garden/Lawn, Trees/Woods, Other
- Lot Size (Acres): 14,700
- Lot Size (Sq. Ft.): 640,332,000
- Lot Size Source: Estimated
- Zoning: AGRICULTURE
- Fencing (Description): Split Rail, Wood
- Horse Property: Yes
- Horse Facility Desc.: Horses Allowed
Financial Considerations
- Price Per Sq. Ft.: $291.67
- Assessment Year: 2025
- Tax w/Assessment: $4,737
- Tax Amount: $47,633
- Tax Year: 2025
Disclosures and Reports
- Ownership: Fee Simple
- Multiple Parcels: Yes
- Exclusions: negotiable items but are currently excluded from sale Golf cart, 4 wheeler, older zero turn mower, portable boat house with cover. freezer in basement and garage, extra frig in garage
- Inclusions: $7, 500 seller credit for 2nd story hvac system . This is a duel zone . Seller offering home warranty
Listed by Diamond Realty, LLC, Tammie M Schaech





















 NMLS#: 1598647