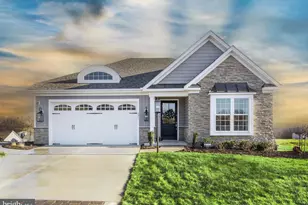
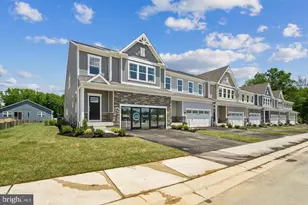
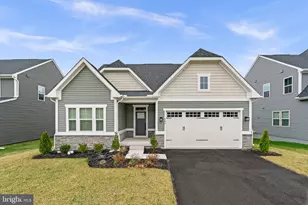
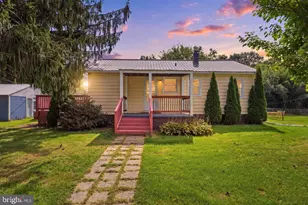
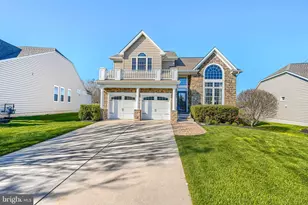
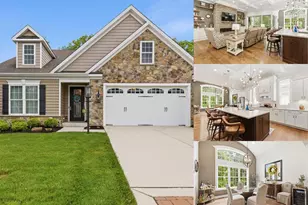
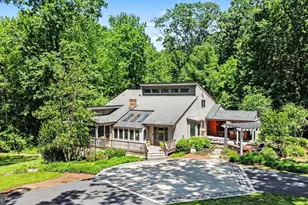
Full Property Details for 2056 Chapel Rd
General
- Sold For: $815,000
- Taxes: $5,832 (2025)
- Status: Closed
- Type: Single Family
- Source: BrightMLSMidAtlantic
- MLS ID: MDHR2054714
- Added to Site: 134 day(s) ago
Interior
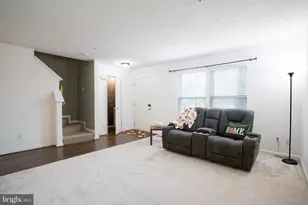
- Rooms/Areas: Living Room, Dining Room, Primary Bedroom, Bedroom 2, Bedroom 3, Bedroom 4, Kitchen, Game Room, Family Room, Basement, Laundry, Mud Room, Office, Recreation Room, Bathroom 1, Primary Bathroom
- Interior Features: Central Vacuum, Dining Area, Kitchen - Eat-In, Wood Floors, Attic, Bathroom - Soaking Tub, Bathroom - Tub Shower, Bathroom - Walk-In Shower, Breakfast Area, Built-Ins, Butlers Pantry, Carpet, Combination Kitchen/Dining, Family Room Off Kitchen, Kitchen - Island, Kitchen - Gourmet, Pantry, Primary Bath(s), Recessed Lighting, Upgraded Countertops, Walk-in Closet(s), Floor Plan - Open, Skylight(s), Wet/Dry Bar, Window Treatments
- Appliances: Central Vacuum, Dishwasher, Refrigerator, Dryer, Washer, Exhaust Fan, Oven - Double, Oven/Range - Electric
- Flooring: Carpet, Luxury Vinyl Plank, Tile/Brick
Rooms
- Total Bathrooms: 3
- Full Bathrooms: 2
- Half Bathrooms: 1
- Upper Floor Baths: 2
- Upper - Full Baths: 2
- Main Floor Baths: 1
- Main - 1/2 Baths: 1
- Total Bedrooms: 4
- Bedrooms Upper: 4
- Laundry: Main Floor, Washer In Unit, Dryer In Unit
Additional Information
- Security/Safety: Electric Alarm, Smoke Detector
Exterior
- Exterior Features: Bump-outs
- Porch/Patio/Deck: Deck(s), Porch(es)
Parking
- Garage: Yes
- Garage Spaces: 2
- Total Spaces: 10
- Parking Features: Circular Driveway, Paved Driveway
- Parking Type: Attached Garage, Driveway
- Garage Description: Garage - Side Entry, Oversized, Garage Door Opener
Location
- County: HARFORD
- Subdivision: SKYVIEW ESTATES
- Cross Streets: Level Rd
- Driving Directions: MD-543 S, Turn Right onto MD-136N/ Calvary Rd., Turn Right onto Churchville Rd., Turn Left after Apple Creek Remodeling LLC (on Left) onto MD-155 E/ Level Rd. Turn Right onto MD-462 S, Turn Left onto Chapel Rd. Turn Right and Continue Down long driveway Property is at the very End.
School Information
- School District: Harford County Public Schools
- Elementary School: Roye-Williams
- Middle School: Aberdeen
- High School: Aberdeen
Community
- Pets Allowed: Yes
- Pets: No Pet Restrictions
Heating & Cooling
- Central air: Yes
- Cooling Type: Central A/C, Zoned, Ceiling Fan(s)
- Cooling Fuel: Electric
- Heating Type: Heat Pump(s), Zoned
- Heating Fuel: Electric
- Water Heater: Electric
Utilities
- Sewer: Septic Exists
- Water: Well
Structural Information
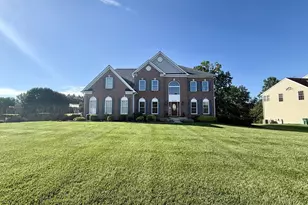
- Architectural Style: Colonial
- Structure Type: Detached
- Construction: Brick, Vinyl Siding
- Basement: Yes
- Basement Desc.: Connecting Stairway, Fully Finished, Heated, Improved, Interior Access
- Foundation: Concrete Perimeter, Block
- Roof: Architectural Shingle
- Walls/Ceilings: 9'+ Ceilings, 2 Story Ceilings, Dry Wall
- Windows: Replacement, Screens
- Doors: Six Panel, Sliding Glass, Storm, French
- Stories Description: Main, Upper 1
- Square Feet: 4,769
- Sq. Ft. Source: Estimated
- Living Area: 4,669 Sq. Ft.
- Finished Above Grnd: 3,058 Sq. Ft.
- Finished Below Grnd: 1,611 Sq. Ft.
- Year Built: 1993
- Year Built Source: Assessor
- Property Condition: Excellent
Additional Structures
Lot Features
- Property View: Trees/Woods
- Lot Size (Acres): 4.62
- Lot Size (Sq. Ft.): 201,247
- Lot Size Source: Assessor
- Zoning: AG
- Lot Description: Partly Wooded, Private, Secluded, Level, Backs to Trees
Financial Considerations
- Price Per Sq. Ft.: $277.96
- Assessment Year: 2026
- City/TownTax Freq: Annually
- County Tax: $5,832
- County Tax Freq: Annually
- Tax w/Assessment: $572,100
- Tax Amount: $5,832
- Tax Year: 2025
- Terms: Standard Sale
- Tax Total Finished Sq. Ft.: 3058
Disclosures and Reports
- Ownership: Fee Simple
- Inclusions: Theater Room TV
- Lot Number: 3
Listed by American Premier Realty, LLC, Laura M Snyder
Sold by Whitetail Properties Real Estate, LLC, Kollin Edward Henneman