This is a carousel with tiles that activate property listing cards. Use the previous and next buttons to navigate.
1/1
$549,000
This is a carousel with tiles that activate property listing cards. Use the previous and next buttons to navigate.
1/1
Property Description
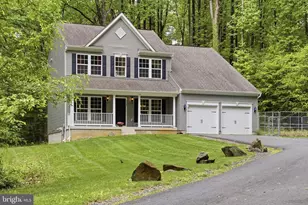
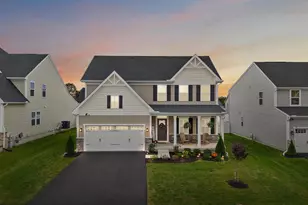
Tucked away on 2.85 private wooded acres, this beautiful home offers the perfect balance of peaceful living, modern comfort, and space to truly enjoy both inside and out. From the moment you pull into the driveway, you are surrounded by nature, privacy, and a setting that feels like your own retreat while still being conveniently located. The charming covered front porch welcomes you home and sets the tone for everything this property has to offer. Inside, you are greeted by an open and spacious layout filled with natural light, crown molding, recessed LED lighting, and durable pet proof laminate flooring throughout the main level. The heart of the home is the stunning floor to ceiling custom stone propane fireplace with remote control and built in stereo system servicing both the first and second floors, creating a warm and inviting atmosphere for everyday living or entertaining guests. The kitchen offers granite countertops, soft close cabinetry, stainless steel appliances, oversized pantry, island seating, garbage disposal, and a RainSoft filtration system installed at the kitchen sink. The formal dining room flows beautifully into the rest of the home and offers plenty of space for gatherings and special occasions. One of the most unique features of this property is the thoughtfully designed smart pet access system leading from the mudroom through the garage to a fully fenced 20x20 concrete dog kennel area, making this an ideal setup for pet lovers while also offering future possibilities for a detached garage, workshop, or additional outbuilding. The expanded asphalt driveway provides parking for approximately 7 to 9 vehicles along with a convenient trailer turnaround area. Upstairs, all four bedrooms are generously sized with ceiling fans and ample closet space. The spacious primary suite feels like a private escape with two large walk in closets and a luxurious en suite bath featuring double vanities, a stand up shower with built in bench, and an impressive 75 gallon soaking tub designed for relaxation at the end of the day. The lower level offers approximately 600 square feet of finished living space with a welled emergency exit, additional unfinished storage space, rough in plumbing for a future full bath, laundry area, and endless possibilities for a future 5th bedroom, recreation room, gym, office, or extended living space. Additional features include a whole house RainSoft water filtration system, HVAC UV filtration system, whole house sprinkler system, well and septic, 500 gallon leased propane tank, gutters with guards, color changing LED front porch lighting, conduit installed for future driveway lighting, property line fencing, and access to ATV trails for outdoor enthusiasts. Recent updates include new basement carpet in 2024, asphalt milling parking pad in 2024, expanded 5 car asphalt parking pad in 2019, recessed LED lighting in 2020, ceiling fans in 2018, and HVAC UV filter in 2018. If you have been searching for a move in ready home that offers privacy, modern upgrades, room to grow, outdoor recreation, and a peaceful wooded setting, this property truly delivers a lifestyle that is hard to find.
Full Property Details
Full Property Details for 2129 Sherwood Ln
General
- Sold For: $549,000
- Taxes: $5,116 (2025)
- Status: Closed
- Type: Single Family
- Source: BrightMLSMidAtlantic
- MLS ID: MDHR2055224
- Added to Site: 52 day(s) ago
Interior
- Interior Features: Crown Moldings, Dining Area, Family Room Off Kitchen, Floor Plan - Traditional, Kitchen - Eat-In, Kitchen - Island, Kitchen - Table Space, Pantry, Primary Bath(s), Bathroom - Soaking Tub, Upgraded Countertops, Walk-in Closet(s), Water Treat System, Wood Floors, Carpet, Ceiling Fan(s)
- Fireplace: Yes
- Number of Fireplaces: 1
- Appliances: Dishwasher, Disposal, Stainless Steel Appliances, Water Dispenser, Water Heater, Built-In Microwave, Oven/Range - Electric, Dryer - Electric, Dryer - Front Loading, ENERGY STAR Clothes Washer, ENERGY STAR Dishwasher, ENERGY STAR Refrigerator, Extra Refrigerator/Freezer, Freezer, Icemaker, Washer/Dryer Hookups Only
- Flooring: Carpet, Laminate Plank
Rooms
Bathrooms
- Total Bathrooms: 3
- Full Bathrooms: 2
- Half Bathrooms: 1
- Upper Floor Baths: 2
- Upper - Full Baths: 2
- Main Floor Baths: 1
- Main - 1/2 Baths: 1
Bedrooms
- Total Bedrooms: 4
- Bedrooms Upper: 4
Additional Information
- Security/Safety: Smoke Detector, Sprinkler System - Indoor, Surveillance Sys
Exterior
- Exterior Features: Exterior Lighting, Gutter System, Kennels
Parking
- Garage: Yes
- Garage Spaces: 2
- Total Spaces: 9
- Parking Features: Asphalt Driveway
- Parking Type: Attached Garage, Driveway
- Garage Description: Garage - Front Entry, Additional Storage Area, Garage Door Opener
Location
- County: HARFORD
- Subdivision: HAVRE DE GRACE HEIGHTS
- Driving Directions: Route 40 to Left on Robinhood Road To Right On Sherwood To 2129 Sherwood Road on the Left.
- Location Details: Rural
School Information
- School District: Harford County Public Schools
Community
- Pets Allowed: Yes
- Pets: No Pet Restrictions
Heating & Cooling
- Central air: Yes
- Cooling Type: Central A/C, Ceiling Fan(s)
- Cooling Fuel: Electric
- Heating Type: Forced Air
- Heating Fuel: Propane - Leased
- Water Heater: 60+ Gallon Tank, Propane
Utilities
- Sewer: Private Septic Tank, Grinder Pump, On Site Septic
- Water: Well
Structural Information
- Architectural Style: Traditional
- Structure Type: Detached
- Builder: Gemcraft
- Model: Boston
- Construction: Vinyl Siding
- Basement: Yes
- Basement Desc.: Partially Finished, Sump Pump, Rough Bath Plumb, Windows, Interior Access
- Foundation: Concrete Perimeter
- Roof: Architectural Shingle
- Walls/Ceilings: Dry Wall
- Windows: Double Pane, Screens
- Doors: Sliding Glass
- Stories Description: Main, Upper 1
- Square Feet: 3,384
- Sq. Ft. Source: Estimated
- Living Area: 3,056 Sq. Ft.
- Finished Above Grnd: 2,256 Sq. Ft.
- Finished Below Grnd: 800 Sq. Ft.
- Year Built: 2018
- Year Built Source: Estimated
- Property Condition: Very Good
Lot Features
- Property View: Trees/Woods
- Lot Size (Acres): 2.85
- Lot Size (Sq. Ft.): 124,146
- Lot Size Source: Estimated
- Street/Road Desc.: Black Top, Paved
- Zoning: R1
- Lot Description: Partly Wooded, Private, Trees/Wooded, Front Yard, No Thru Street, Rear Yard, SideYard(s)
- Fencing (Description): Wire
Financial Considerations
- Price Per Sq. Ft.: $243.35
- Assessment Year: 2026
- County Tax: $5,116
- County Tax Freq: Annually
- Tax w/Assessment: $493,933
- Tax Amount: $5,116
- Tax Year: 2025
- Terms: Standard Sale
Disclosures and Reports
- Ownership: Fee Simple
- Lot Number: 2
Listed by Realty Plus Associates, Michelle M Taylor
Sold by American Premier Realty, LLC, Kimberly A Taylor

Get Pre-Approved Today
Schools
Schools serving 2129 Sherwood Ln
School District:Harford County Public Schools
| Name | Grades | Distance |
|---|---|---|
Roye-Williams Elementary School 201 Oakington Road, Havre de Grace, MD 21078 | PK-5 | 1.2 mi |
Aberdeen Middle School 111 Mount Royal Avenue, Aberdeen, MD 21001 | 6-8 | 2.1 mi |
Aberdeen High School 251 Paradise Road, Aberdeen, MD 21001 | 9-12 | 2.3 mi |
Disclaimer:
School attendance boundaries provided by ATTOM Data Solutions and are for reference only. Contact the school directly to verify enrollment eligibility.
Price & Sales History for 2129 Sherwood Ln
Date
Details
Price
Change
Source
6/15/2026
Sold
$549,000
—
MLS
5/15/2026
Listed
$549,000
—
MLS
Disclaimer: Historical sales information is derived from public records provided by the county offices. Information is not guaranteed and should be independently verified.
2129 Sherwood Lane, Havre de Grace, MD 21078 (MLS# MDHR2055224) is a Single Family property that was sold at $549,000 on June 15, 2026. Want to learn more about 2129 Sherwood Lane? Do you have questions about finding other Single Family real estate for sale in Havre de Grace? You can browse all Havre de Grace real estate or contact a Coldwell Banker agent to request more information.