This is a carousel with tiles that activate property listing cards. Use the previous and next buttons to navigate.
1/1
$534,900
This is a carousel with tiles that activate property listing cards. Use the previous and next buttons to navigate.
1/1
Property Description
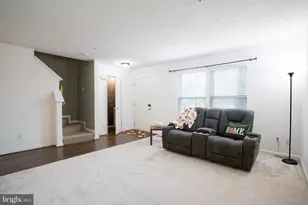
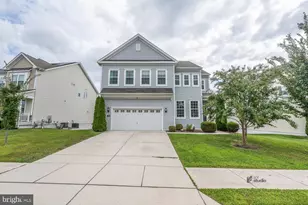
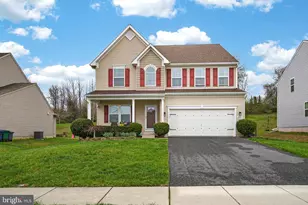
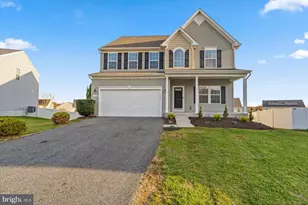
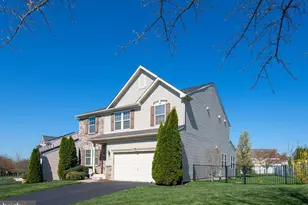
Welcome Home! Why wait for new construction when you can move right into this beautifully maintained, turn-key home that offers the perfect blend of luxury, space, and modern upgrades? Nestled on a quiet cul-de-sac and backing to serene wooded views and the prestigious Bulle Rock Golf Course, this exceptional residence delivers privacy, elegance, and convenience. Designed for both everyday living and effortless entertaining, the spacious family room features a cozy gas fireplace and flows seamlessly into the gourmet island kitchen complete with stainless steel appliances, abundant cabinetry, and easy access to the **brand-new composite deck**-the perfect setting for morning coffee, summer cookouts, or relaxing while enjoying the peaceful surroundings. The main level also offers formal living and dining rooms, providing flexible spaces for entertaining or everyday comfort. Upstairs, retreat to the impressive primary suite featuring dual walk-in closets and a luxurious spa-inspired ensuite bath with double vanities and a walk-in shower. A generously sized bonus area offers endless possibilities as a sitting room, play area, home office, or the opportunity to create an additional bedroom. The fully finished lower level expands your living space with a large recreation room, wet bar, full bath, ample storage, and a versatile bonus room ideal for a guest suite, home gym, office, hobby room, or additional bedroom. Additional highlights include hardwood flooring, like-new carpet, a convenient mudroom off the attached two-car garage, a **new roof installed in 2025**, and the newly constructed composite deck, providing peace of mind and years of low-maintenance enjoyment. Ideally located just minutes from the award-winning Bulle Rock Golf Course and only 15 minutes from the waterfront charm, dining, shopping, and entertainment of Havre de Grace, this home truly offers the best of luxury, comfort, and location. This is a rare opportunity you won't want to miss. Schedule your private tour today!
Full Property Details
Full Property Details for 2257 Argonne Drive
General
- Sold For: $534,900
- HOA FEE: $35/month
- Taxes: $7,226 (2025)
- Status: Closed
- Type: Single Family
- Source: BrightMLSMidAtlantic
- MLS ID: MDHR2057454
- Added to Site: 45 day(s) ago
Interior
- Fireplace: Yes
- Number of Fireplaces: 1
Rooms
Bathrooms
- Total Bathrooms: 4
- Full Bathrooms: 3
- Half Bathrooms: 1
- Upper Floor Baths: 2
- Upper - Full Baths: 2
- Main Floor Baths: 1
- Main - 1/2 Baths: 1
- Lower Floor Baths: 1
- Lower - Full Baths: 1
Bedrooms
- Total Bedrooms: 3
- Bedrooms Upper: 3
Parking
- Garage: Yes
- Garage Spaces: 2
- Total Spaces: 2
- Parking Type: Attached Garage
- Garage Description: Garage - Front Entry
Location
- Municipality: Aberdeen
- County: HARFORD
- Subdivision: BULLE ROCK
- Driving Directions: GPS
School Information
- School District: Harford County Public Schools
Community
- Association: Yes
Heating & Cooling
- Central air: Yes
- Cooling Type: Central A/C
- Cooling Fuel: Natural Gas
- Heating Type: Forced Air
- Heating Fuel: Natural Gas
- Water Heater: Natural Gas
Utilities
- Sewer: Public Sewer
- Water: Public
Structural Information
- Architectural Style: Traditional
- Structure Type: Detached
- Construction: Brick, Vinyl Siding
- Basement: Yes
- Basement Desc.: Fully Finished
- Foundation: Brick/Mortar
- Stories Description: Lower 1, Main, Upper 1
- Square Feet: 3,772
- Sq. Ft. Source: Assessor
- Living Area: 3,130 Sq. Ft.
- Finished Above Grnd: 2,630 Sq. Ft.
- Finished Below Grnd: 500 Sq. Ft.
- Year Built: 2017
- Year Built Source: Assessor
Unit Information
Unit 1
- Bathrooms-Lower: 1
Lot Features
- Lot Size (Acres): 0.17
- Lot Size (Sq. Ft.): 7,565
- Lot Size Source: Assessor
- Zoning: R2
Financial Considerations
- Price Per Sq. Ft.: $203.38
- Association Fee: $35
- Assoc Fee Freq.: Monthly
- Assessment Year: 2026
- City/TownTax: $2,833
- City/TownTax Freq: Annually
- County Tax: $4,392
- County Tax Freq: Annually
- Tax w/Assessment: $489,700
- Tax Amount: $7,226
- Tax Year: 2025
- Terms: Standard Sale
- Tax Total Finished Sq. Ft.: 3130
Disclosures and Reports
- Ownership: Fee Simple
- Lot Number: 51
Listed by Realty ONE Group Excellence, Kedrick King
Sold by Cummings & Co Realtors, Diane K Svrjcek

Get Pre-Approved Today
Schools
Schools serving 2257 Argonne Drive
School District:Harford County Public Schools
| Name | Grades | Distance |
|---|---|---|
Roye-Williams Elementary School 201 Oakington Road, Havre de Grace, MD 21078 | PK-5 | 0.7 mi |
Aberdeen Middle School 111 Mount Royal Avenue, Aberdeen, MD 21001 | 6-8 | 2.2 mi |
Aberdeen High School 251 Paradise Road, Aberdeen, MD 21001 | 9-12 | 2.5 mi |
Disclaimer:
School attendance boundaries provided by ATTOM Data Solutions and are for reference only. Contact the school directly to verify enrollment eligibility.
Price & Sales History for 2257 Argonne Drive
Date
Details
Price
Change
Source
8/27/2026
Sold
$534,900
—
MLS
7/15/2026
Listed
$534,900
—
MLS
Disclaimer: Historical sales information is derived from public records provided by the county offices. Information is not guaranteed and should be independently verified.
2257 Argonne Drive, Havre de Grace, MD 21078 (MLS# MDHR2057454) is a Single Family property that was sold at $534,900 on August 27, 2026. Want to learn more about 2257 Argonne Drive? Do you have questions about finding other Single Family real estate for sale in Havre de Grace? You can browse all Havre de Grace real estate or contact a Coldwell Banker agent to request more information.