This is a carousel with tiles that activate property listing cards. Use the previous and next buttons to navigate.
1/1
$440,000
This is a carousel with tiles that activate property listing cards. Use the previous and next buttons to navigate.
1/1
Property Description
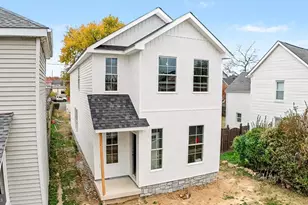
NEW CONSTRUCTION *Discover 314 N Stokes St in the heart of Havre de Grace's historic downtown* This beautiful new home is underway and will offer 3 bedrooms and 2.5 bathrooms*Ready for a spring 2026 move-in, it's the perfect chance to enjoy modern living with small-town charm*On the main level, you'll find a flexible den or home office, a convenient laundry room, and a modern kitchen showcasing granite counters and stainless steel appliances*The kitchen flows into a spacious living room with sliders that open to the backyard*The upper level offers a large primary bedroom with vaulted ceilings, a walk-in closet, and an en-suite bath featuring a soaking tub, separate shower, and double vanity.*Two additional bedrooms and a shared hall bath complete this level*With more than 1,900 sq ft of living space, this home is designed with quality finishes and the finest modern amenities*Conveniently located in downtown Havre de Grace featuring waterfront dining, shopping, arts, entertainment and the waterfront is only 3 blocks away*ACT NOW while there is still to choose kitchen cabinets, granite counters, tile, flooring & carpet - HOME COULD ALSO BE FOR RENT
Full Property Details
Full Property Details for 314 N Stokes St
General
- Sold For: $440,000
- Taxes: $914 (2025)
- Status: Closed
- Type: Single Family
- Source: BrightMLSMidAtlantic
- MLS ID: MDHR2049348
- Added to Site: 197 day(s) ago
Interior
- Number of Rooms: 9
- Rooms/Areas: Living Room, Primary Bedroom, Bedroom 2, Bedroom 3, Kitchen, Den, Foyer, Laundry, Bathroom 2, Primary Bathroom, Half Bath
- Interior Features: Attic, Bathroom - Walk-In Shower, Bathroom - Soaking Tub, Bathroom - Tub Shower, Carpet, Combination Kitchen/Living, Dining Area, Family Room Off Kitchen, Floor Plan - Open, Kitchen - Country, Kitchen - Table Space, Pantry, Primary Bath(s), Recessed Lighting, Sprinkler System, Upgraded Countertops, Walk-in Closet(s)
- Appliances: Built-In Microwave, Dishwasher, Icemaker, Oven/Range - Electric, Refrigerator, Stainless Steel Appliances, Water Dispenser, Water Heater
- Flooring: Carpet, Luxury Vinyl Plank
Rooms
Bathrooms
- Total Bathrooms: 3
- Full Bathrooms: 2
- Half Bathrooms: 1
- Upper Floor Baths: 2
- Upper - Full Baths: 2
- Main Floor Baths: 1
- Main - 1/2 Baths: 1
Bedrooms
- Total Bedrooms: 3
- Bedrooms Upper: 3
Other Rooms
- Laundry: Main Floor
Exterior
- Exterior Features: Street Lights, Sidewalks
Parking
- Parking Type: On Street
Location
- Municipality: Havre de Grace
- County: HARFORD
- Cross Streets: Otsego
- Driving Directions: Otsego St to N Stokes St to #314 on the right - CURRENTLY UNDER CONSTRUCTION
- City Limits: Yes
School Information
- School District: Harford County Public Schools
Community
- Pets Allowed: Yes
- Pets: Cats OK, Dogs OK
Heating & Cooling
- Central air: Yes
- Cooling Type: Central A/C
- Cooling Fuel: Electric
- Heating Type: Heat Pump(s)
- Heating Fuel: Electric
- Water Heater: Electric
Utilities
- Sewer: Public Sewer
- Water: Public
Structural Information
- Architectural Style: Colonial
- Structure Type: Detached
- Builder: Pinnacle Design Dev LLC
- Model: 2 story colonial
- Construction: Vinyl Siding, Stone
- Foundation: Permanent
- Roof: Architectural Shingle
- Walls/Ceilings: 9'+ Ceilings, Cathedral Ceilings, Dry Wall, Vaulted C
- Doors: Six Panel, Sliding Glass
- Stories Description: Main, Upper 1
- Square Feet: 1,900
- Sq. Ft. Source: Estimated
- Living Area: 1,900 Sq. Ft.
- Finished Above Grnd: 1,900 Sq. Ft.
- Year Built: 2026
- Year Built Source: Estimated
- Property Condition: Excellent
Lot Features
- Property View: Garden/Lawn
- Lot Size (Acres): 0.08
- Lot Size (Sq. Ft.): 3,600
- Lot Size Source: Assessor
- Zoning: R2
Financial Considerations
- Price Per Sq. Ft.: $236.79
- Assessment Year: 2025
- City/TownTax: $340
- City/TownTax Freq: Annually
- County Tax: $574
- County Tax Freq: Annually
- Tax w/Assessment: $60,200
- Tax Amount: $914
- Tax Year: 2025
- Terms: Standard Sale
Disclosures and Reports
- Ownership: Fee Simple
Listed by Cummings & Co Realtors, Jamie Rassi
Sold by Revol Real Estate, LLC, Christine Cullison

Get Pre-Approved Today
Schools
Schools serving 314 N Stokes St
School District:Harford County Public Schools
| Name | Grades | Distance |
|---|---|---|
Havre De Grace Elementary School 600 North Juniata Street, Havre de Grace, MD 21078 | PK-5 | 0.2 mi |
Havre De Grace Middle School 445 Lewis Lane, Havre de Grace, MD 21078 | 6-8 | 0.6 mi |
Havre De Grace High School 445 Lewis Lane, Havre de Grace, MD 21078 | 9-12 | 0.6 mi |
Disclaimer:
School attendance boundaries provided by ATTOM Data Solutions and are for reference only. Contact the school directly to verify enrollment eligibility.
Price & Sales History for 314 N Stokes St
Date
Details
Price
Change
Source
7/10/2026
Sold
$440,000
-2.2%
MLS
12/29/2025
Listed
$449,900
—
MLS
Disclaimer: Historical sales information is derived from public records provided by the county offices. Information is not guaranteed and should be independently verified.
314 N Stokes Street, Havre de Grace, MD 21078 (MLS# MDHR2049348) is a Single Family property that was sold at $440,000 on July 10, 2026. Want to learn more about 314 N Stokes Street? Do you have questions about finding other Single Family real estate for sale in Havre de Grace? You can browse all Havre de Grace real estate or contact a Coldwell Banker agent to request more information.