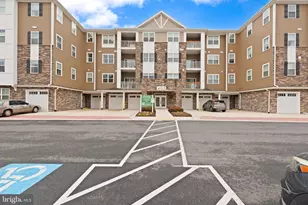
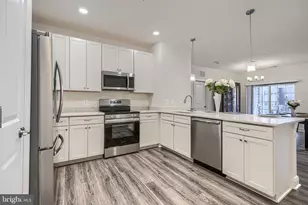
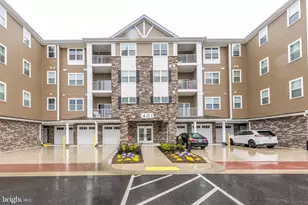
Full Property Details for 406 Bold Ruler Ct #203
General
- Sold For: $340,000
- HOA FEE: $271/month
- Taxes: (2026)
- Status: Closed
- Type: Condo
- Source: BrightMLSMidAtlantic
- MLS ID: MDHR2051362
- Added to Site: 250 day(s) ago
Interior
- Number of Rooms: 6
- Rooms/Areas: Living Room, Dining Room, Primary Bedroom, Bedroom 2, Kitchen, Bathroom 2, Primary Bathroom, Half Bath
- Interior Features: Carpet, Combination Dining/Living, Dining Area, Elevator, Family Room Off Kitchen, Floor Plan - Open, Flat, Pantry, Primary Bath(s), Recessed Lighting, Sprinkler System, Bathroom - Tub Shower, Walk-in Closet(s)
- Appliances: Built-In Microwave, Dishwasher, Disposal, Oven/Range - Electric, Refrigerator, Stainless Steel Appliances, Dryer - Electric, Washer
- Flooring: Carpet, Laminated
Rooms
- Total Bathrooms: 3
- Full Bathrooms: 2
- Half Bathrooms: 1
- Main Floor Baths: 3
- Main - Full Baths: 2
- Main - 1/2 Baths: 1
- Total Bedrooms: 2
- Bedrooms Main & Up: 2
Additional Information
- Shared Amenities: Club House, Common Grounds, Exercise Room, Fitness Center, Gated Community, Pool - Outdoor, Swimming Pool, Tennis Courts
- Shared Pool: Yes
- Pool: Yes
- Security/Safety: Security Gate
Parking
- Garage: Yes
- Garage Spaces: 1
- Total Spaces: 1
- Parking Features: Parking Space Conveys, Private, Secure Parking, Under Home Parking
- Parking Type: Attached Garage
- Garage Description: Garage Door Opener, Inside Access
Location
- County: HARFORD
- Subdivision: BULLE ROCK
- Driving Directions: Take Exit 89 off I-95 towards Havre de Grace. Keep right onto MD -155 East towards Havre de Grace towards US-40. Turn right onto Bulle Rock Parkway. At the roundabout, take the first exit onto Bulle Rock Parkway. Go through the gate and take a right at the stop sign. Follow through the community to our condominiums on your right. Sales office Bldg 404
- City Limits: Yes
School Information
- School District: Harford County Public Schools
- Elementary School: Havre De Grace
- Middle School: Havre De Grace
- High School: Havre De Grace
Community
- Association: Yes
- Assoc. Fees Include: Common Area Maintenance, Custodial Services Maintenance, Ext Bldg Maint, Insurance, Lawn Maintenance, Management, Pool(s), Recreation Facility, Road Maintenance, Trash, Water
- Pets Allowed: Yes
- Pets: No Pet Restrictions
Heating & Cooling
- Central air: Yes
- Cooling Type: Central A/C
- Cooling Fuel: Electric
- Heating Type: Heat Pump(s)
- Heating Fuel: Electric
- Water Heater: Electric
Utilities
- Sewer: Public Sewer
- Water: Public
Structural Information
- Architectural Style: Craftsman
- Structure Type: Garden 1 - 4 Floors
- Builder: Overlook at Bulle Rock
- Model: Bel Air
- Construction: Stone, Vinyl Siding
- Common Walls: 2+ Common Walls
- Walls/Ceilings: 9'+ Ceilings, Dry Wall
- Windows: Double Pane, Screens
- Entry Floor Number: 2
- Elevator(s ): 1
- Stories/Levels: 4
- Stories Description: Main
- Square Feet: 1,445
- Sq. Ft. Source: Estimated
- Living Area: 1,445 Sq. Ft.
- Finished Above Grnd: 1,445 Sq. Ft.
- Year Built: 2025
- Year Built Source: Estimated
- Property Condition: Excellent
Unit Information
Lot Features
Financial Considerations
- Price Per Sq. Ft.: $242.21
- Association Fee: $271
- Assoc Fee Freq.: Monthly
- Condo Fee: $289
- Condo Fee Freq: Monthly
- City/TownTax Freq: Annually
- Tax Year: 2026
- Terms: Standard Sale
Disclosures and Reports
- Ownership: Condominium
- Condo: Yes
Listed by Builder Solutions Realty, Terri E Hill
Sold by Non Subscribing Office, NON MEMBER