This is a carousel with tiles that activate property listing cards. Use the previous and next buttons to navigate.
1/1
$279,900
This is a carousel with tiles that activate property listing cards. Use the previous and next buttons to navigate.
1/1
Property Description
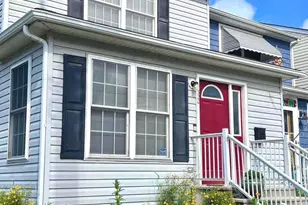
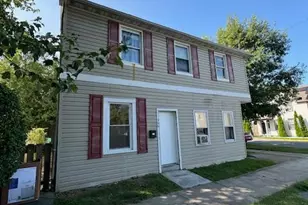
Fall in love with this beautifully renovated 4 bedroom townhouse! Step onto the charming covered front porch with white vinyl railings and columns, perfect for morning coffee or evening relaxation. Inside, you'll find new laminate plank flooring throughout the main level, featuring a spacious living room/family room and office area; flexible spaces you can tailor to fit your lifestyle. A convenient renovated half bath on the main level adds everyday functionality for guests and busy households. The bright, stylish white kitchen is designed for both everyday living and entertaining, featuring abundant cabinet storage, generous counter space, a convenient breakfast bar, and marble look countertops, giving the cook of the home plenty of room to prep, serve, and gather with family and friends. Both upper levels offer carpeted bedrooms and fully renovated bathroom. The second upper level includes built-in dressers, a cozy window seat, and an extra cubby, an ideal spot for a reading nook, homework area, or quiet retreat. Also, 2 closets for extra storage! Out back, enjoy a fully fenced yard that creates a private outdoor retreat, perfect for family and pets to play, summer cookouts, gardening, or simply unwinding at the end of the day. Off-street rear parking adds everyday convenience with easy access to the backyard. Located just minutes from Havre de Grace's waterfront, parks, marinas, shops, and dining, this home blends comfort, charm, and a walkable lifestyle. Professional Pictures will be uploaded by 2/15/2026.
Full Property Details
Full Property Details for 732 Green St
General
- Sold For: $279,900
- Taxes: $2,665 (2025)
- Status: Closed
- Type: Townhouse
- Source: BrightMLSMidAtlantic
- MLS ID: MDHR2051718
- Added to Site: 98 day(s) ago
Interior
- Rooms/Areas: Living Room, Dining Room, Bedroom 2, Bedroom 3, Bedroom 4, Kitchen, Bedroom 1, Full Bath, Half Bath
- Interior Features: Combination Dining/Living, Dining Area, Kitchen - Eat-In, Built-Ins, Wood Floors, Floor Plan - Traditional
- Appliances: Built-In Microwave, Dishwasher, Microwave, Oven/Range - Gas, Refrigerator, Stove, Washer
- Flooring: Luxury Vinyl Plank, Carpet, Ceramic Tile, Other
Rooms
Bathrooms
- Total Bathrooms: 2
- Full Bathrooms: 1
- Half Bathrooms: 1
- Upper Floor Baths: 1
- Upper - Full Baths: 1
- Main Floor Baths: 1
- Main - 1/2 Baths: 1
Bedrooms
- Total Bedrooms: 4
- Bedrooms Upper: 4
- Bedrooms-Up2: 1
Other Rooms
- Laundry: Basement
Additional Information
- Security/Safety: Carbon Monoxide Detector(s), Smoke Detector
Exterior
- Porch/Patio/Deck: Porch(es)
Parking
- Parking Type: On Street, Off Street
Location
- Municipality: Havre de Grace
- County: HARFORD
- Subdivision: HAVRE DE GRACE HEIGHTS
- Driving Directions: MD-155 continue straight onto Superior St. Superior St turns right and becomes N Juniata St. Turn left onto Green St. 732 Green Street is on the right.
- City Limits: Yes
School Information
- School District: Harford County Public Schools
- Elementary School: Havre De Grace
- Middle School: Havre De Grace
- High School: Havre De Grace
Heating & Cooling
- Cooling Type: Ceiling Fan(s)
- Cooling Fuel: Electric
- Heating Type: Forced Air
- Heating Fuel: Natural Gas
- Water Heater: Natural Gas
Utilities
- Sewer: Public Sewer
- Water: Public
Structural Information
- Architectural Style: Traditional
- Structure Type: Interior Row/Townhouse
- Construction: Block
- Basement: Yes
- Basement Entrance: Yes
- Basement Desc.: Outside Entrance, Rear Entrance, Sump Pump, Unfinished, Workshop
- Foundation: Block
- Roof: Asphalt
- Walls/Ceilings: Paneled Walls, Dry Wall
- Doors: Storm
- Stories Description: Lower 1, Main, Upper 1, Upper 2
- Square Feet: 2,086
- Sq. Ft. Source: Estimated
- Living Area: 1,484 Sq. Ft.
- Finished Above Grnd: 1,484 Sq. Ft.
- Year Built: 1920
- Year Built Source: Assessor
Additional Structures
- Other Structures: None
Lot Features
- Property View: Street
- Lot Size (Acres): 0.05
- Lot Size (Sq. Ft.): 2,100
- Lot Size Source: Assessor
- Zoning: RB
- Lot Description: Rear Yard
- Fencing (Description): Rear
Financial Considerations
- Price Per Sq. Ft.: $188.61
- Assessment Year: 2026
- City/TownTax: $991
- City/TownTax Freq: Annually
- County Tax: $1,673
- County Tax Freq: Annually
- Tax w/Assessment: $185,200
- Tax Amount: $2,665
- Tax Year: 2025
- Terms: Standard Sale
- Tax Total Finished Sq. Ft.: 1484
Disclosures and Reports
- Ownership: Fee Simple
Listed by Cummings & Co Realtors, Suzanne C. Burton
Sold by Integrity Real Estate, Amy Lafontaine Dean

Get Pre-Approved Today
Schools
Schools serving 732 Green St
School District:Harford County Public Schools
| Name | Grades | Distance |
|---|---|---|
Havre De Grace Elementary School 600 North Juniata Street, Havre de Grace, MD 21078 | PK-5 | 0.2 mi |
Havre De Grace Middle School 445 Lewis Lane, Havre de Grace, MD 21078 | 6-8 | 0.5 mi |
Havre De Grace High School 445 Lewis Lane, Havre de Grace, MD 21078 | 9-12 | 0.5 mi |
Disclaimer:
School attendance boundaries provided by ATTOM Data Solutions and are for reference only. Contact the school directly to verify enrollment eligibility.
Price & Sales History for 732 Green St
Date
Details
Price
Change
Source
4/30/2026
Sold
$279,900
—
MLS
2/20/2026
Listed
$279,900
—
MLS
Disclaimer: Historical sales information is derived from public records provided by the county offices. Information is not guaranteed and should be independently verified.
732 Green Street, Havre de Grace, MD 21078 (MLS# MDHR2051718) is a Townhouse property that was sold at $279,900 on April 30, 2026. Want to learn more about 732 Green Street? Do you have questions about finding other Townhouse real estate for sale in Havre de Grace? You can browse all Havre de Grace real estate or contact a Coldwell Banker agent to request more information.