This is a carousel with tiles that activate property listing cards. Use the previous and next buttons to navigate.
1/1
$535,000
This is a carousel with tiles that activate property listing cards. Use the previous and next buttons to navigate.
1/1
Property Description
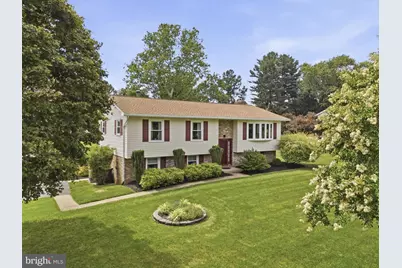
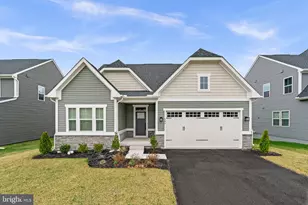
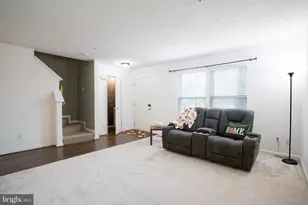
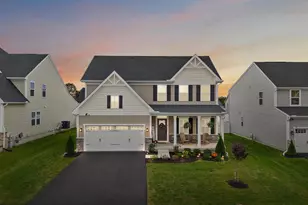
Welcome home to this meticulously maintained split foyer offering the perfect blend of comfort, functionality, and outdoor living! Featuring 3 bedrooms and 2 full baths, this home has been thoughtfully updated and lovingly cared for throughout. The main level showcases beautiful hardwood floors, a bright and inviting living room with a large bay window that fills the space with natural light, an updated kitchen with stainless steel appliances, and a beautifully renovated full bath. The lower level provides additional living space with a spacious family room currently being used as a billiard room, complete with recessed lighting, a brick fireplace with mantel, and a propane line already installed for easy conversion to a gas fireplace. In addition, the oversized third bedroom and second remodeled full bath are located here. The bath offers handicap accessibility with a large roll-in shower and wheelchair-accessible vanity. The laundry room includes a built-in workbench and walkout access to the driveway. Additional updates include newer vinyl tilt windows (approximately 7 years old), architectural shingle roof and vinyl siding (approximately 5 years old), Dual fuel heat pump (2 years old), and new washer and dryer (2 years old). Step outside to your own private backyard oasis! Relax by the saltwater in-ground pool, unwind in the screened porch, or entertain guests under the new gazebo while enjoying breathtaking sunset views. The level yard also features a newly constructed 400 sq. ft. detached garage, ideal for boat storage, hobbies, or additional workspace, with the ability to easily connect to the existing pool electric service. This move-in ready home offers space, updates, and resort-style outdoor living all in one incredible package! Schedule your tour today! ** Professional Pictures coming soon!** ** Furniture and tools are negotiable in the sale, as the seller is moving out-of-state and will be selling most items.**
Full Property Details
Full Property Details for 8 Fairhill Rd
General
- Sold For: $535,000
- Taxes: $3,159 (2026)
- Status: Closed
- Type: Single Family
- Source: BrightMLSMidAtlantic
- MLS ID: MDHR2056540
- Added to Site: 47 day(s) ago
Interior
- Interior Features: Bathroom - Walk-In Shower, Bathroom - Tub Shower, Built-Ins, Entry Level Bedroom, Wood Floors
- Fireplace: Yes
- Number of Fireplaces: 1
- Flooring: Hardwood, Engineered Wood
Rooms
Bathrooms
- Total Bathrooms: 2
- Full Bathrooms: 2
- Main Floor Baths: 2
- Main - Full Baths: 2
Bedrooms
- Total Bedrooms: 3
- Bedrooms Main & Up: 3
Additional Information
- Pool: Yes
- Private Pool: Yes
- Pool Description: Fenced, Saltwater
Exterior
- Exterior Features: Boat Storage, Extensive Hardscape
- Porch/Patio/Deck: Screened
Parking
- Garage: Yes
- Garage Spaces: 1
- Total Spaces: 7
- Parking Type: Detached Garage, Driveway
- Garage Description: Oversized
Location
- County: HARFORD
- Driving Directions: GPS
School Information
- School District: Harford County Public Schools
Heating & Cooling
- Central air: Yes
- Cooling Type: Central A/C
- Cooling Fuel: Electric
- Heating Type: Heat Pump - Oil BackUp
- Heating Fuel: Electric
- Water Heater: Electric
Utilities
- Sewer: Private Septic Tank
- Water: Well
Structural Information
- Architectural Style: Split Foyer, Bi-level
- Structure Type: Detached
- Construction: Brick, Vinyl Siding
- Basement: Yes
- Basement Desc.: Fully Finished, Walkout Level, Windows
- Foundation: Block
- Roof: Architectural Shingle
- Stories Description: Main
- Square Feet: 1,909
- Sq. Ft. Source: Estimated
- Living Area: 1,909 Sq. Ft.
- Finished Above Grnd: 1,094 Sq. Ft.
- Finished Below Grnd: 815 Sq. Ft.
- Year Built: 1977
- Year Built Source: Estimated
- Property Condition: Excellent
Lot Features
- Lot Size (Acres): 0.81
- Lot Size (Sq. Ft.): 35,284
- Lot Size Source: Estimated
- Zoning: AG
Financial Considerations
- Price Per Sq. Ft.: $479.8
- Assessment Year: 2026
- County Tax: $3,159
- County Tax Freq: Annually
- Tax w/Assessment: $307,700
- Tax Amount: $3,159
- Tax Year: 2026
- Terms: Standard Sale
- Tax Total Finished Sq. Ft.: 1622
Disclosures and Reports
- Ownership: Fee Simple
- Inclusions: Pool equipment, Gazebo, Garage, shed, all furniture around pool, Gazebo, and screened in porch. ** Furniture and tools are negotiable in the sale of the home as seller is moving out of state.**
- Section: 2
- Lot Number: 4
Listed by Keller Williams Gateway LLC, Lauren Brooke Levendusky
Sold by Cummings & Co. Realtors, Tanya T Lewis

Get Pre-Approved Today
Schools
Schools serving 8 Fairhill Rd
School District:Harford County Public Schools
| Name | Grades | Distance |
|---|---|---|
Meadowvale Elementary School 910 Graceview Drive, Havre de Grace, MD 21078 | PK-5 | 3.2 mi |
Havre De Grace Middle School 445 Lewis Lane, Havre de Grace, MD 21078 | 6-8 | 3.9 mi |
Havre De Grace High School 445 Lewis Lane, Havre de Grace, MD 21078 | 9-12 | 3.9 mi |
Disclaimer:
School attendance boundaries provided by ATTOM Data Solutions and are for reference only. Contact the school directly to verify enrollment eligibility.
Price & Sales History for 8 Fairhill Rd
Date
Details
Price
Change
Source
8/19/2026
Sold
$535,000
1.92%
MLS
7/09/2026
Listed
$524,900
—
MLS
Disclaimer: Historical sales information is derived from public records provided by the county offices. Information is not guaranteed and should be independently verified.
8 Fairhill Road, Havre de Grace, MD 21078 (MLS# MDHR2056540) is a Single Family property that was sold at $535,000 on August 19, 2026. Want to learn more about 8 Fairhill Road? Do you have questions about finding other Single Family real estate for sale in Havre de Grace? You can browse all Havre de Grace real estate or contact a Coldwell Banker agent to request more information.