This is a carousel with tiles that activate property listing cards. Use the previous and next buttons to navigate.
1/2
$279,900 Just Listed
This is a carousel with tiles that activate property listing cards. Use the previous and next buttons to navigate.
1/2
Property Description
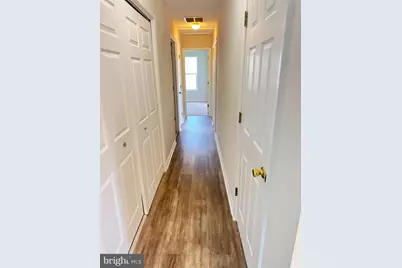
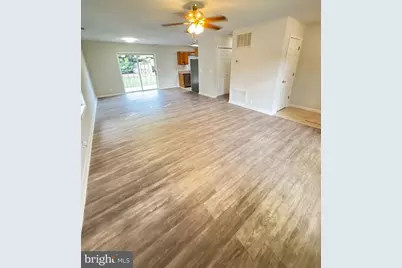
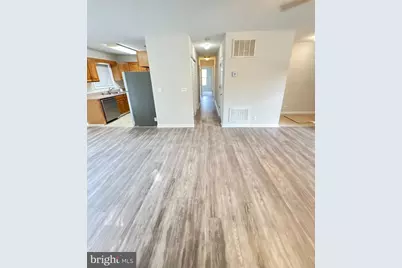
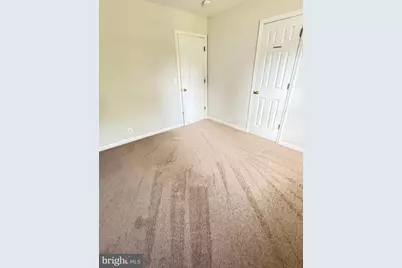
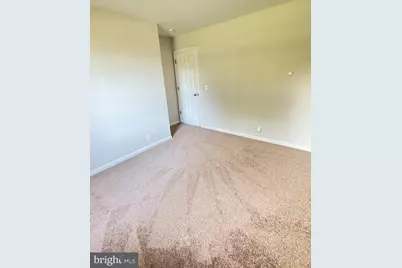
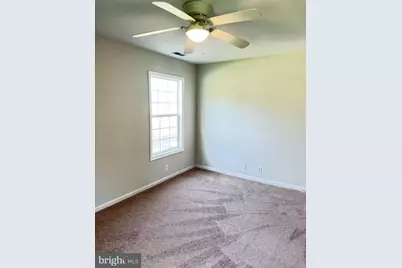
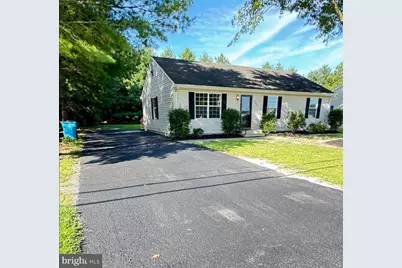
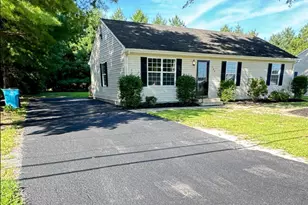
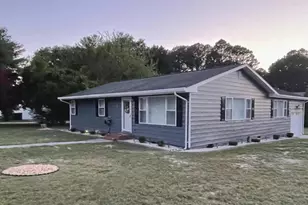
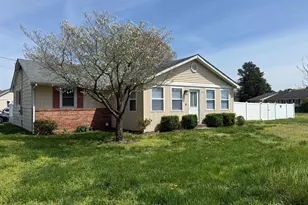
Welcome to 104 Chestnut Street, Hebron, MD! This beautifully refreshed 3-bedroom, 2-bath ranch home offers comfortable one-level living in a convenient location. From the moment you step inside, you'll appreciate the luxury plank flooring in the spacious living room, brand-new carpet in all the bedrooms, and fresh paint throughout, giving the home a clean, modern, move-in-ready feel. The open and inviting floor plan provides a comfortable space for relaxing or entertaining, while the primary suite features its own private full bath. Two additional bedrooms offer flexibility for family, guests, or a home office. Step outside to enjoy the backyard, perfect for summer barbecues, gardening, or simply unwinding after a long day. Conveniently located just approximately 200 yards from the Hebron Carnival grounds, you'll be able to enjoy one of the town's favorite annual traditions. The home is also just minutes from local schools, parks, shopping, and an easy drive to Salisbury, offering the perfect blend of small-town charm and everyday convenience. Don't miss this opportunity to own a beautifully updated home in the heart of Hebron. Schedule your private tour today!
Full Property Details
Full Property Details for 104 Chestnut St
General
- Price: $279,900
- Taxes: $2,539 (2025)
- Status: Active
- Type: Single Family
- Source: BrightMLSMidAtlantic
- MLS ID: MDWC2023980
- Updated: Today (8/25/2026)
- Added to Site: Today
Interior
- Interior Features: Carpet, Ceiling Fan(s)
- Appliances: Dryer, Oven/Range - Electric, Refrigerator, Washer, Stainless Steel Appliances
- Flooring: Carpet, Luxury Vinyl Plank
Rooms
Bathrooms
- Total Bathrooms: 2
- Full Bathrooms: 2
- Main Floor Baths: 2
- Main - Full Baths: 2
Bedrooms
- Total Bedrooms: 3
- Bedrooms Main & Up: 3
Exterior
- Porch/Patio/Deck: Deck(s)
Parking
- Parking Features: Asphalt Driveway
- Parking Type: Driveway, On Street
Location
- Area: Wicomico Southwest (23-03)
- Municipality: Hebron
- County: WICOMICO
- Driving Directions: GPS
- City Limits: Yes
School Information
- School District: Wicomico County Public Schools
Heating & Cooling
- Central air: Yes
- Cooling Type: Central A/C
- Cooling Fuel: Electric
- Heating Type: Heat Pump(s), Central
- Heating Fuel: Electric
- Water Heater: Electric
Utilities
- Sewer: Public Sewer
- Water: Public
Structural Information
- Architectural Style: Ranch/Rambler
- Structure Type: Detached
- Construction: Stick Built, Vinyl Siding
- Foundation: Crawl Space
- Roof: Architectural Shingle
- Walls/Ceilings: Dry Wall
- Stories Description: Main
- Square Feet: 1,232
- Sq. Ft. Source: Assessor
- Living Area: 1,232 Sq. Ft.
- Finished Above Grnd: 1,232 Sq. Ft.
- Year Built: 2002
- Year Built Source: Assessor
- Property Condition: Excellent
Lot Features
- Property View: Street
- Lot Size (Acres): 0.28
- Lot Size (Sq. Ft.): 12,000
- Lot Size Source: Assessor
- Street/Road Desc.: Paved
- Zoning: R
- Lot Description: Backs to Trees
Financial Considerations
- Price Per Sq. Ft.: $227.19
- Assessment Year: 2026
- City/TownTax: $826
- City/TownTax Freq: Annually
- County Tax: $1,505
- County Tax Freq: Annually
- Tax w/Assessment: $207,400
- Tax Amount: $2,539
- Tax Year: 2025
- Tax Total Finished Sq. Ft.: 1232
Disclosures and Reports
- Ownership: Fee Simple
- Lot Number: 3
Listed by ERA Martin Associates, Jeff Dale

Get Pre-Approved Today
Schools
Schools serving 104 Chestnut St
School District:Wicomico County Public Schools
| Name | Grades | Distance |
|---|---|---|
Westside Intermediate School 8000 Quantico Road, Hebron, MD 21830 | 2-5 | 0.4 mi |
Westside Primary School 6046 Quantico Road, Quantico, MD 21856 | PK-1 | 4.7 mi |
Mardela Middle & High School 24940 Delmar Road, Mardela Springs, MD 21837 | 6-12 | 4.5 mi |
Disclaimer:
School attendance boundaries provided by ATTOM Data Solutions and are for reference only. Contact the school directly to verify enrollment eligibility.
Price & Sales History for 104 Chestnut St
Date
Details
Price
Change
Source
8/25/2026
Listed
$279,900
102.97%
MLS
11/13/2006
Sold
$137,900
—
Public Record
Disclaimer: Historical sales information is derived from public records provided by the county offices. Information is not guaranteed and should be independently verified.
Tax History
Tax History for 104 Chestnut St
Year
Property Taxes
Change
Tax Assessment
Change
2025
$1,698
8%
$207,400
12%
2024
$1,574
—
$185,767
13%
2024
$1,574
11%
$164,133
15%
2023
$1,421
3%
$142,500
5%
2022
$1,377
11%
$135,100
6%
2019
$1,237
—
$127,700
6%
2021
$1,241
—
$120,300
2%
2020
$1,237
1%
$118,233
2%
2019
$1,222
2%
$116,167
2%
2018
$1,200
-1%
$114,100
—
2017
$1,214
—
$114,100
—
2016
$1,214
-8%
$114,100
-8%
2015
$1,314
4%
$123,500
—
2014
$1,260
—
$123,500
—
Disclaimer: Historical tax information is derived from public records provided by the county offices. Information is not guaranteed and should be independently verified.
Estimate the Cost
Estimate the Cost for 104 Chestnut St
104 Chestnut Street, Hebron, MD 21830 (MLS# MDWC2023980) is a Single Family property with 3 bedrooms and 2 full bathrooms. 104 Chestnut Street is currently listed for $279,900 and was received on August 25, 2026. Want to learn more about 104 Chestnut Street? Do you have questions about finding other Single Family real estate for sale in Hebron? You can browse all Hebron real estate or contact a Coldwell Banker agent to request more information.