This is a carousel with tiles that activate property listing cards. Use the previous and next buttons to navigate.
1/31
$274,900
This is a carousel with tiles that activate property listing cards. Use the previous and next buttons to navigate.
1/31
Property Description
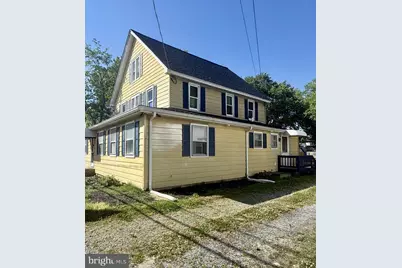
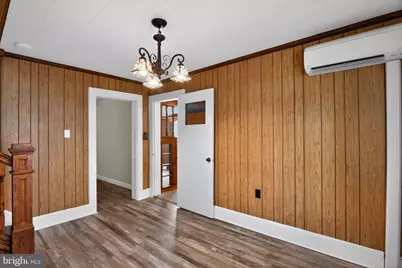
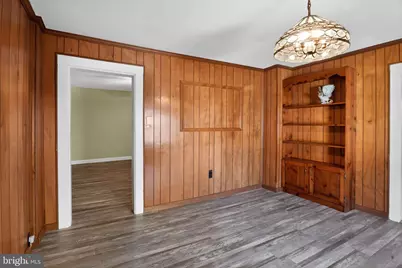
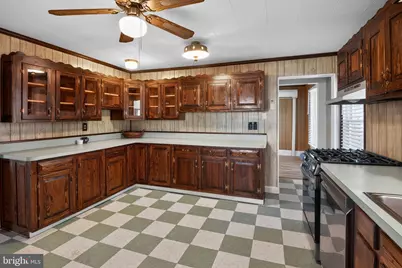
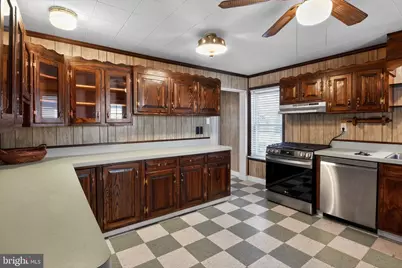
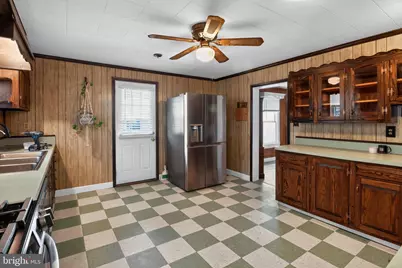
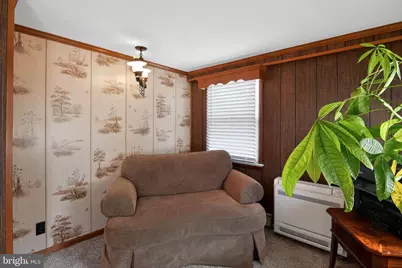
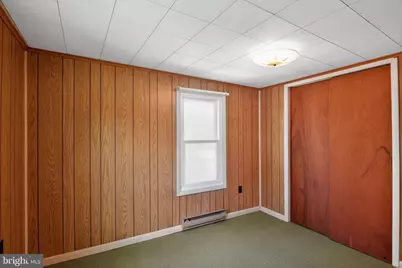
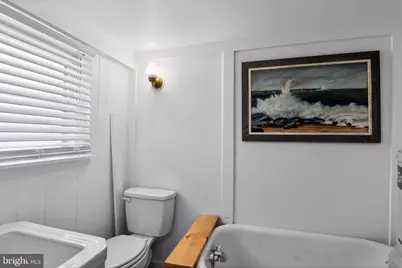
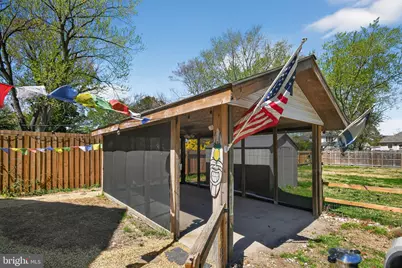
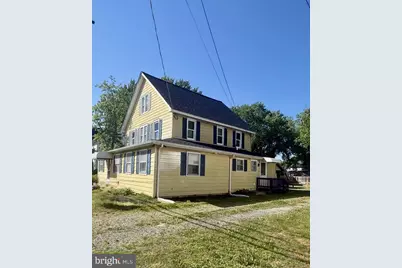
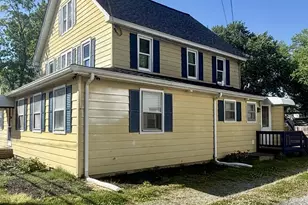
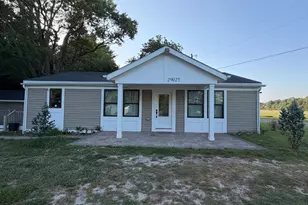
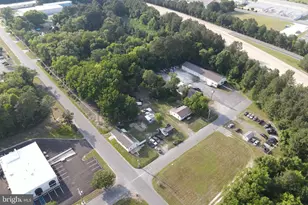
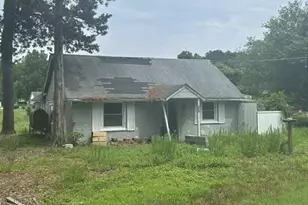
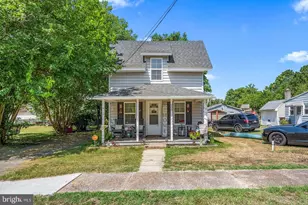
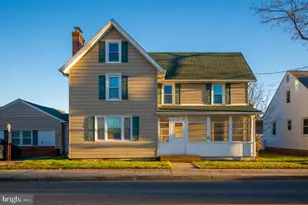
*Motivated Sellers* Experience peak efficiency and modern comfort at 111 E. Lillian St. This meticulously updated 4-bedroom, 2-bath home stands out for its superior energy performance, featuring three high-efficiency mini-split systems that provide exceptional, cost-effective cooling throughout. The sellers have prioritized year-round comfort with extensive upgrades, including an insulated attic and a fully encapsulated, conditioned crawlspace, creating an incredibly airtight and thermal-efficient environment. The interior boasts modern finishes with fresh paint, new trim, and LVP flooring throughout, anchored by an oversized kitchen with custom pine cabinets and new LG smart appliances. Significant structural upgrades include a new roof (circa 2022), replaced windows, an updated electric panel, and a gas line for the stove. Designed for flexibility, the home features a front flex space, a third-story bonus area, a cedar closet, and supplemental cooling upstairs. Outside, the .22-acre lot in the Mardela School District offers added parking, a 422 sq. ft. outbuilding, and an additional 1,000 sq. ft. building footprint already equipped with water and electric. Located just 8 minutes from Salisbury city limits, this property combines high-speed internet and DoorDash availability with the peace of a small-town setting.
Full Property Details
Full Property Details for 111 E Lillian St
General
- Price: $274,900
- Taxes: $1,884 (2025)
- Status: Active
- Type: Single Family
- Source: BrightMLSMidAtlantic
- MLS ID: MDWC2022230
- Updated: 7/7/2026
- Added to Site: 93 day(s) ago
Interior
- Interior Features: Carpet, Built-Ins, Ceiling Fan(s), Dining Area, Floor Plan - Traditional, Family Room Off Kitchen
- Appliances: Refrigerator, Washer, Dryer
Rooms
Bathrooms
- Total Bathrooms: 2
- Full Bathrooms: 2
- Main Floor Baths: 2
- Main - Full Baths: 2
Bedrooms
- Total Bedrooms: 4
- Bedrooms Upper: 4
- Bedrooms-Up2: 1
Parking
- Carport Spaces: 1
- Total Spaces: 1
- Parking Type: Detached Carport, Driveway, Off Street
Location
- Area: Wicomico Northwest (23-01)
- Municipality: Hebron
- County: WICOMICO
- Driving Directions: From Rt. 50 Heading West in Hebron, Turn Left onto E Lillian St. Keep Right and the home is on the right. Sign posted in yard.
- City Limits: Yes
School Information
- School District: Wicomico County Public Schools
Community
- Pets Allowed: Yes
- Pets: No Pet Restrictions
Heating & Cooling
- Cooling Type: Wall Unit, Ductless/Mini-Split
- Cooling Fuel: Electric
- Heating Type: Baseboard - Electric
- Heating Fuel: Electric
- Water Heater: Electric
Utilities
- Sewer: Public Sewer
- Water: Public
- Utility Description: Electric Available
Structural Information
- Architectural Style: Farmhouse/National Folk
- Structure Type: Detached
- Construction: Aluminum Siding
- Foundation: Crawl Space
- Windows: Double Pane, Insulated, Replacement, Storm, Wood Frame
- Entry Floor Number: 1
- Stories Description: Main, Upper 1, Upper 2
- Square Feet: 2,422
- Sq. Ft. Source: Estimated
- Living Area: 2,422 Sq. Ft.
- Finished Above Grnd: 2,422 Sq. Ft.
- Year Built: 1905
- Year Built Source: Assessor
Lot Features
- Lot Size (Acres): 0.22
- Lot Size (Sq. Ft.): 9,600
- Lot Size Source: Assessor
- Zoning: R
- Lot Description: Cleared
Financial Considerations
- Price Per Sq. Ft.: $113.5
- Assessment Year: 2026
- City/TownTax: $613
- City/TownTax Freq: Annually
- County Tax: $1,116
- County Tax Freq: Annually
- Tax w/Assessment: $143,900
- Tax Amount: $1,884
- Tax Year: 2025
Disclosures and Reports
- Ownership: Fee Simple
Listed by Keller Williams Realty, Brigit R Taylor

Get Pre-Approved Today
Schools
Schools serving 111 E Lillian St
School District:Wicomico County Public Schools
| Name | Grades | Distance |
|---|---|---|
Westside Intermediate School 8000 Quantico Road, Hebron, MD 21830 | 2-5 | 0.6 mi |
Westside Primary School 6046 Quantico Road, Quantico, MD 21856 | PK-1 | 4.9 mi |
Mardela Middle & High School 24940 Delmar Road, Mardela Springs, MD 21837 | 6-12 | 4.6 mi |
Disclaimer:
School attendance boundaries provided by ATTOM Data Solutions and are for reference only. Contact the school directly to verify enrollment eligibility.
Price & Sales History for 111 E Lillian St
Date
Details
Price
Change
Source
5/23/2026
Price Reduced
$274,900
-6.81%
MLS
4/09/2026
Listed
$295,000
73.53%
MLS
11/30/2022
Sold
$170,000
—
Public Record
Disclaimer: Historical sales information is derived from public records provided by the county offices. Information is not guaranteed and should be independently verified.
Tax History
Tax History for 111 E Lillian St
Year
Property Taxes
Change
Tax Assessment
Change
2025
$1,259
—
$137,833
5%
2024
$1,263
1%
$131,767
5%
2023
$1,254
3%
$125,700
5%
2022
$1,216
9%
$119,367
6%
2019
$1,114
2173%
$113,033
6%
2020
$49
-96%
$106,433
—
2019
$1,117
—
$106,167
—
2018
$1,114
11040%
$105,900
—
2017
$10
—
$105,900
—
2016
$10
—
$105,900
—
Disclaimer: Historical tax information is derived from public records provided by the county offices. Information is not guaranteed and should be independently verified.
Estimate the Cost
Estimate the Cost for 111 E Lillian St
111 E Lillian Street, Hebron, MD 21830 (MLS# MDWC2022230) is a Single Family property with 4 bedrooms and 2 full bathrooms. 111 E Lillian Street is currently listed for $274,900 and was received on April 09, 2026. Want to learn more about 111 E Lillian Street? Do you have questions about finding other Single Family real estate for sale in Hebron? You can browse all Hebron real estate or contact a Coldwell Banker agent to request more information.