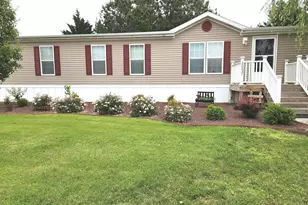
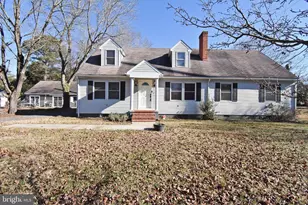
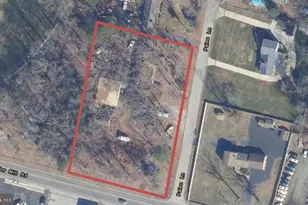
Full Property Details for 416 Chestnut St
General
- Price: $179,900
- Taxes: $1,466 (2026)
- Status: Active
- Type: Single Family
- Source: BrightMLSMidAtlantic
- MLS ID: MDWC2025074
- Updated: 10/16/2026
- Added to Site: Today
Interior
- Interior Features: Attic, Ceiling Fan(s), Combination Dining/Living, Dining Area, Entry Level Bedroom, Floor Plan - Open, Walk-in Closet(s), Wood Floors
- Appliances: Built-In Microwave, Dishwasher, Dryer - Electric, Oven/Range - Electric, Refrigerator, Washer, Water Heater
- Flooring: Hardwood, Vinyl
Rooms
- Total Bathrooms: 1
- Full Bathrooms: 1
- Main Floor Baths: 1
- Main - Full Baths: 1
- Total Bedrooms: 2
- Bedrooms Main & Up: 2
Exterior
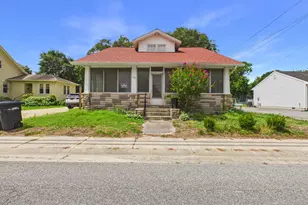
- Exterior Features: Outbuilding(s)
- Porch/Patio/Deck: Porch(es), Roof, Screened
Parking
- Parking Type: Off Street, Driveway
Location
- Area: Wicomico Southwest (23-03)
- Municipality: Hebron
- County: WICOMICO
- Cross Streets: Levin Dashiell Rd
- Driving Directions: From Rt. 50, turn onto E Lillian St. Make your third left onto Chestnut Tree Rd. Chestnut Street will be the second to last street on your right side. House will be on your left.
- City Limits: Yes
School Information
- School District: Wicomico County Public Schools
- Elementary School: Westside
- Middle School: Mardela
- High School: Mardela Middle & High School
Community
- Pets Allowed: Yes
- Pets: No Pet Restrictions
Heating & Cooling
- Cooling Type: None
- Heating Type: Baseboard - Electric
- Heating Fuel: Electric
- Water Heater: Electric
Utilities
- Sewer: Public Sewer
- Water: Public
- Utility Description: Cable TV Available, Phone Available
Structural Information
- Architectural Style: Bungalow
- Structure Type: Detached
- Construction: Vinyl Siding
- Foundation: Block, Pillar/Post/Pier
- Roof: Architectural Shingle
- Walls/Ceilings: Dry Wall, Paneled Walls
- Windows: Double Pane, Insulated, Replacement, Screens
- Stories Description: Main
- Square Feet: 848
- Sq. Ft. Source: Estimated
- Living Area: 848 Sq. Ft.
- Finished Above Grnd: 848 Sq. Ft.
- Year Built: 1935
- Year Built Source: Estimated
Additional Structures
Lot Features
- Lot Size (Acres): 0.35
- Lot Size (Sq. Ft.): 15,408
- Lot Size Source: Estimated
- Zoning: TR - TOWN RESIDENTIAL
- Lot Description: Cleared
Financial Considerations
- Price Per Sq. Ft.: $212.15
- Assessment Year: 2026
- City/TownTax: $488
- City/TownTax Freq: Annually
- County Tax: $855
- County Tax Freq: Annually
- Tax w/Assessment: $109,700
- Tax Amount: $1,466
- Tax Year: 2026
Disclosures and Reports
- Ownership: Fee Simple
- Inclusions: All appliances, washer, dryer, storage shed
Listed by RE/MAX Advantage Realty, Colby B Phippin