This is a carousel with tiles that activate property listing cards. Use the previous and next buttons to navigate.
1/1
$1,250,000
This is a carousel with tiles that activate property listing cards. Use the previous and next buttons to navigate.
1/1
Property Description
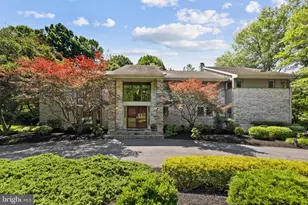
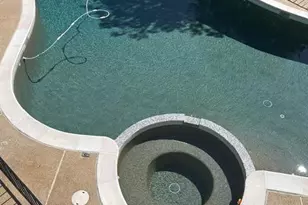
Welcome to this breathtaking all-brick custom colonial with lower level in-law suite nestled in the coveted Welcome to this breathtaking all-brick custom colonial in the coveted Highland Lakes community. Thoughtfully designed for seamless multi-generational living, this home blends independent spaces with grand gathering areas. Perfectly positioned on a serene, professionally landscaped 1.08-acre cul-de-sac lot backing to mature trees, this exceptional estate offers a rare blend of timeless elegance, modern comfort, and forward-thinking sustainability. Inside, an expansive open floor plan showcases gleaming hardwood floors, striking crown moldings, soaring 9'+ ceilings, and beautifully renovated finishes throughout. Designed for both grand entertaining and everyday living, the main level features a massive great room with beamed ceilings, an entry-level bedroom with a private ensuite, and an entertainer's dream kitchen complete with dual sinks, two refrigerators, two dishwashers, an induction cooktop, double wall ovens, a wet bar, and a sun-filled breakfast area. The newly added four-season sunroom seamlessly blends indoor comfort with the beauty of the surrounding landscape. Step outside to your own private backyard retreat featuring an automated saltwater pool, scenic wooded views, and a low-maintenance composite deck perfect for entertaining. The home is also future-ready with a Tesla solar roof, dual Tesla Powerwalls for backup power, and a dedicated EV charging port in the garage. Upstairs, the luxurious primary suite offers spacious custom closets and beautifully updated spa-like baths. The fully finished lower level includes a complete in-law apartment with independent ground-level walkout access, ideal for multi-generational living, guests, or an au pair suite. Laundry is conveniently located on every level of the home. Beyond the property itself, this home offers the rare opportunity to own in one of Maryland's most sought-after locations. With low annual HOA fees, easy access to both Baltimore and Washington, D.C., and a tranquil park-like setting, this thoughtfully renovated residence offers an exceptional place to call home. Adding even more appeal, the home is zoned for the highly acclaimed Howard County Public School System, feeding into Dayton Oaks Elementary, Lime Kiln Middle School, and the top-rated River Hill High School.
Full Property Details
Full Property Details for 6526 River Clyde Dr
General
- Sold For: $1,250,000
- HOA FEE: $31/month
- HOA FEE FREQ.: Annually
- Taxes: $14,532 (2026)
- Status: Closed
- Type: Single Family
- Source: BrightMLSMidAtlantic
- MLS ID: MDHW2068998
- Added to Site: 93 day(s) ago
Interior
- Interior Features: 2nd Kitchen, Attic, Attic/House Fan, Bathroom - Soaking Tub, Bathroom - Walk-In Shower, Ceiling Fan(s), Combination Kitchen/Living, Crown Moldings, Dining Area, Entry Level Bedroom, Family Room Off Kitchen, Floor Plan - Open, Floor Plan - Traditional, Formal/Separate Dining Room, Kitchen - Eat-In, Kitchen - Island, Primary Bath(s), Recessed Lighting, Upgraded Countertops, Walk-in Closet(s), Water Treat System, Wood Floors
- Fireplace: Yes
- Number of Fireplaces: 2
- Fireplace(s): Fireplace - Glass Doors
- Appliances: Built-In Microwave, Dishwasher, Disposal, Dryer, Extra Refrigerator/Freezer, Microwave, Oven - Double, Oven - Wall, Oven/Range - Electric, Range Hood, Refrigerator, Six Burner Stove, Stainless Steel Appliances, Washer, Washer/Dryer Stacked, Water Heater
- Flooring: Ceramic Tile, Hardwood, Luxury Vinyl Plank
Rooms
Bathrooms
- Total Bathrooms: 6
- Full Bathrooms: 5
- Half Bathrooms: 1
- Upper Floor Baths: 2
- Upper - Full Baths: 2
- Main Floor Baths: 2
- Main - Full Baths: 1
- Main - 1/2 Baths: 1
- Lower Floor Baths: 2
- Lower - Full Baths: 2
Bedrooms
- Total Bedrooms: 6
- Bedrooms Upper: 4
- Bedrooms Lower: 1
- Bedrooms Main & Up: 1
Other Rooms
- Laundry: Has Laundry, Lower Floor, Main Floor, Upper Floor
Additional Information
- Pool: Yes
- Private Pool: Yes
- Pool Description: In Ground
- Security/Safety: Security System
Exterior
- Porch/Patio/Deck: Enclosed, Porch(es), Screened
Parking
- Garage: Yes
- Garage Spaces: 2
- Total Spaces: 6
- Parking Features: Asphalt Driveway
- Parking Type: Attached Garage, Driveway
- Garage Description: Garage - Side Entry, Garage Door Opener, Basement Garage, Oversized
Location
- County: HOWARD
- Subdivision: HIGHLAND LAKE
- Cross Streets: Prestwick Drive
- Driving Directions: Highland Road to Prestwick Drive. Left onto River Clyde Drive. Home is on the right.
- Location Details: Suburban
School Information
- School District: Howard County Public Schools
- Middle School: Lime Kiln
- High School: River Hill
Community
- Association: Yes
- Assoc. Name: HIGHLAND LAKE
- Pets Allowed: Yes
- Pets: No Pet Restrictions
Heating & Cooling
- Central air: Yes
- Cooling Type: Central A/C, Ceiling Fan(s)
- Cooling Fuel: Electric
- Heating Type: 90% Forced Air, Heat Pump(s)
- Heating Fuel: Electric
- Water Heater: Electric
Utilities
- Sewer: Private Septic Tank
- Water: Well
- Utility Description: Under Ground
Structural Information
- Architectural Style: Traditional
- Structure Type: Detached
- Construction: Brick
- Basement: Yes
- Basement Desc.: Full, Fully Finished, Garage Access, Heated, Improved, Space For Rooms
- Foundation: Active Radon Mitigation, Permanent, Slab
- Roof: Asphalt
- Windows: Screens, Double Pane
- Stories Description: Lower 1, Main, Upper 1
- Square Feet: 7,506
- Sq. Ft. Source: Estimated
- Living Area: 5,950 Sq. Ft.
- Finished Above Grnd: 4,450 Sq. Ft.
- Finished Below Grnd: 1,500 Sq. Ft.
- Year Built: 1987
- Year Built Source: Assessor
Unit Information
Unit 1
- Bathrooms-Lower: 2
- Bedrooms-Lower: 1
Lot Features
- Property View: Garden/Lawn, Scenic Vista, Trees/Woods
- Lot Size (Acres): 1.08
- Lot Size (Sq. Ft.): 47,045
- Lot Size Source: Assessor
- Street/Road Desc.: Black Top
- Zoning: RRDEO
- Lot Description: Backs to Trees, Front Yard, Landscaping, Level
Financial Considerations
- Price Per Sq. Ft.: $291.01
- Association Fee: $375
- Assoc Fee Freq.: Annually
- Tax w/Assessment: $1,077,367
- Tax Amount: $14,532
- Tax Year: 2026
- Terms: Standard Sale
- Tax Total Finished Sq. Ft.: 5412
Disclosures and Reports
- Ownership: Fee Simple
- Lot Number: 45
Listed by Spicer Real Estate, Brianna Madura and Spicer Real Estate, Robert G Spicer
Sold by Compass, Cameron Goudarznia

Get Pre-Approved Today
Schools
Schools serving 6526 River Clyde Dr
School District:Howard County Public Schools
| Name | Grades | Distance |
|---|---|---|
Dayton Oaks Elementary School 4691 Ten Oaks Road, Dayton, MD 21036 | PK-5 | 3.6 mi |
Lime Kiln Middle School 11650 Scaggsville Road, Fulton, MD 20759 | 6-8 | 3.6 mi |
River Hill High School 12101 Clarksville Pike, Clarksville, MD 21029 | 9-12 | 2.5 mi |
Disclaimer:
School attendance boundaries provided by ATTOM Data Solutions and are for reference only. Contact the school directly to verify enrollment eligibility.
Price & Sales History for 6526 River Clyde Dr
Date
Details
Price
Change
Source
7/29/2026
Sold
$1,250,000
-3.47%
MLS
7/13/2026
Price Reduced
$1,295,000
-4.07%
MLS
6/02/2026
Listed
$1,350,000
—
MLS
Disclaimer: Historical sales information is derived from public records provided by the county offices. Information is not guaranteed and should be independently verified.
6526 River Clyde Drive, Highland, MD 20777 (MLS# MDHW2068998) is a Single Family property that was sold at $1,250,000 on July 29, 2026. Want to learn more about 6526 River Clyde Drive? Do you have questions about finding other Single Family real estate for sale in Highland? You can browse all Highland real estate or contact a Coldwell Banker agent to request more information.