This is a carousel with tiles that activate property listing cards. Use the previous and next buttons to navigate.
1/1
$1,600,000
This is a carousel with tiles that activate property listing cards. Use the previous and next buttons to navigate.
1/1
Property Description
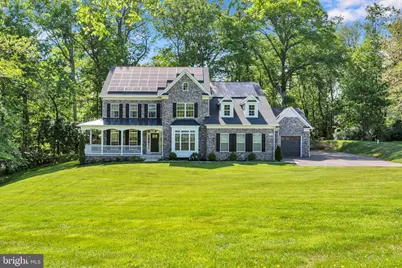
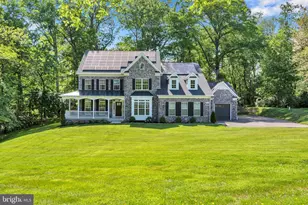
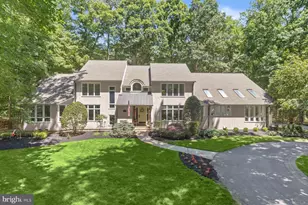
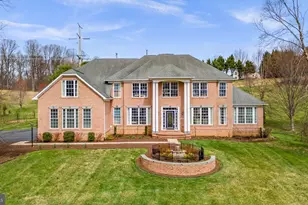
Offers due no later than Thursday 5.21 @ 8pm. Welcome to this beautifully maintained custom-built estate situated on a picturesque and private 2.18-acre lot surrounded by mature trees and scenic views. Offering the perfect blend of luxury, comfort, and efficiency, this exceptional home is truly one of a kind. The main level features spacious formal living and dining rooms filled with natural light, along with an enormous gourmet kitchen complete with an oversized center island, Sub-Zero refrigerator, double ovens, dual beverage coolers, quartz countertops, designer backsplash, walk-in pantry, and abundant cabinet space. The stunning two-story family room showcases coffered ceilings and a gas fireplace. Also on the main level are a half bath, laundry room, and the first of two primary suites with a walk-in closet and attached full bath. Upstairs, retreat to the resort-style primary suite featuring a tray ceiling, private coffee bar, sauna, spa-inspired multi-head shower, double vanities, and spacious walk-in closet. Two additional generously sized bedrooms share a Jack-and-Jill bath, plus an additional full-size laundry room on the upper level. The finished lower level is an entertainer's dream with a large recreation room and wet bar rough-in, fifth bedroom, full bath, media room and/or home gym, and extensive storage space. Enjoy the peaceful outdoor setting from the welcoming front porch or rear patio complete with fire pit and hot tub, perfect for relaxing or entertaining guests. Additional highlights include 72 solar panels dramatically reducing electric costs, elevator access to all three levels, 9-foot ceilings throughout, ceiling fans in every bedroom, extensive smart-home features & tech throughout, attached 3-car garage with mini-split system and EV charger, and detached storage shed. This remarkable property offers luxury living with incredible space, privacy, and thoughtful upgrades throughout. A true must-see.
Full Property Details
Full Property Details for 7102 Deer Valley Rd
General
- Sold For: $1,600,000
- Taxes: $17,358 (2025)
- Status: Closed
- Type: Single Family
- Source: BrightMLSMidAtlantic
- MLS ID: MDHW2068548
- Added to Site: 51 day(s) ago
Interior
- Interior Features: Attic, Built-Ins, Carpet, Ceiling Fan(s), Entry Level Bedroom, Floor Plan - Open, Kitchen - Eat-In, Kitchen - Gourmet, Recessed Lighting, Sauna, Bathroom - Stall Shower, Bathroom - Tub Shower, Sprinkler System, Upgraded Countertops, Walk-in Closet(s), Water Treat System, Wet/Dry Bar, Window Treatments, Wood Floors
- Fireplace: Yes
- Number of Fireplaces: 1
- Fireplace(s): Brick, Gas/Propane
- Appliances: Built-In Microwave, Built-In Range, Dishwasher, Disposal, Dryer, Exhaust Fan, Oven/Range - Electric, Range Hood, Refrigerator, Stainless Steel Appliances, Stove, Washer
- Flooring: Ceramic Tile, Laminate Plank, Luxury Vinyl Plank
Rooms
Bathrooms
- Total Bathrooms: 5
- Full Bathrooms: 4
- Half Bathrooms: 1
- Upper Floor Baths: 2
- Upper - Full Baths: 2
- Main Floor Baths: 2
- Main - Full Baths: 1
- Main - 1/2 Baths: 1
- Lower Floor Baths: 1
- Lower - Full Baths: 1
Bedrooms
- Total Bedrooms: 5
- Bedrooms Upper: 3
- Bedrooms Lower: 1
- Bedrooms Main & Up: 1
Exterior
- Exterior Features: Extensive Hardscape, Hot Tub, Play Area, Play Equipment, Secure Storage
- Porch/Patio/Deck: Patio(s)
Parking
- Garage: Yes
- Garage Spaces: 3
- Total Spaces: 3
- Parking Type: Attached Garage, Driveway
- Garage Description: Garage - Side Entry, Garage - Front Entry
Location
- County: HOWARD
- Driving Directions: From Ten Oaks Rd. exit from turn onto Brighton Dam Rd. Turn left onto Highland Rd. Turn right onto Mink Hollow Rd. Turn left onto Deer Valley Rd.
School Information
- School District: Howard County Public Schools
- Middle School: Lime Kiln
- High School: River Hill
Heating & Cooling
- Central air: Yes
- Cooling Type: Central A/C, Ceiling Fan(s), Heat Pump(s)
- Cooling Fuel: Electric
- Heating Type: Heat Pump(s), Central
- Heating Fuel: Electric
- Water Heater: 60+ Gallon Tank, Electric, Multi-tank
Utilities
- Sewer: Private Septic Tank
- Water: Well
Structural Information
- Architectural Style: Traditional
- Structure Type: Detached
- Construction: Vinyl Siding
- Basement: Yes
- Basement Desc.: Fully Finished, Full
- Foundation: Slab
- Walls/Ceilings: 2 Story Ceilings, 9'+ Ceilings, Dry Wall, High, Masonr
- Stories Description: Lower 1, Main, Upper 1
- Square Feet: 7,122
- Sq. Ft. Source: Assessor
- Living Area: 6,523 Sq. Ft.
- Finished Above Grnd: 4,718 Sq. Ft.
- Finished Below Grnd: 1,805 Sq. Ft.
- Year Built: 2022
- Year Built Source: Assessor
Unit Information
Unit 1
- Bathrooms-Lower: 1
- Bedrooms-Lower: 1
Lot Features
- Property View: Trees/Woods
- Lot Size (Acres): 2.18
- Lot Size (Sq. Ft.): 94,961
- Lot Size Source: Assessor
- Zoning: RRDEO
Financial Considerations
- Price Per Sq. Ft.: $330.65
- Assessment Year: 2026
- County Tax: $14,179
- County Tax Freq: Annually
- Tax w/Assessment: $1,323,267
- Tax Amount: $17,358
- Tax Year: 2025
- Terms: Standard Sale
- Tax Total Finished Sq. Ft.: 6523
Disclosures and Reports
- Ownership: Fee Simple
- Lot Number: 19
Listed by RE/MAX Leading Edge, Daniel J Khoshtinat
Sold by Maryland Pro Realty, Eun O Kim

Get Pre-Approved Today
Schools
Schools serving 7102 Deer Valley Rd
School District:Howard County Public Schools
| Name | Grades | Distance |
|---|---|---|
Dayton Oaks Elementary School 4691 Ten Oaks Road, Dayton, MD 21036 | PK-5 | 4.4 mi |
Lime Kiln Middle School 11650 Scaggsville Road, Fulton, MD 20759 | 6-8 | 3.7 mi |
River Hill High School 12101 Clarksville Pike, Clarksville, MD 21029 | 9-12 | 3.7 mi |
Disclaimer:
School attendance boundaries provided by ATTOM Data Solutions and are for reference only. Contact the school directly to verify enrollment eligibility.
Price & Sales History for 7102 Deer Valley Rd
Date
Details
Price
Change
Source
6/22/2026
Sold
$1,600,000
2.56%
MLS
5/19/2026
Listed
$1,559,987
—
MLS
Disclaimer: Historical sales information is derived from public records provided by the county offices. Information is not guaranteed and should be independently verified.
7102 Deer Valley Road, Highland, MD 20777 (MLS# MDHW2068548) is a Single Family property that was sold at $1,600,000 on June 22, 2026. Want to learn more about 7102 Deer Valley Road? Do you have questions about finding other Single Family real estate for sale in Highland? You can browse all Highland real estate or contact a Coldwell Banker agent to request more information.